
Price Reduction













Address
1623 Santa Anita Drive, Lynn Haven, FL
Price
$ 370,000
Property Attributes
- MLS#790142
- TypeSingle Family
- Listing Status Active
- CountyBay
- CityLynn Haven
- Area02 - Bay County - Central
- NeighborhoodDerby Woods 2nd Add
- Zip32444
- Style
- Year Built1990
- Taxes$ 3446
- Price$ 370,000
- Bedrooms4
- Full Bathrooms2
- Half Bathrooms0
- Sqr Footage1818
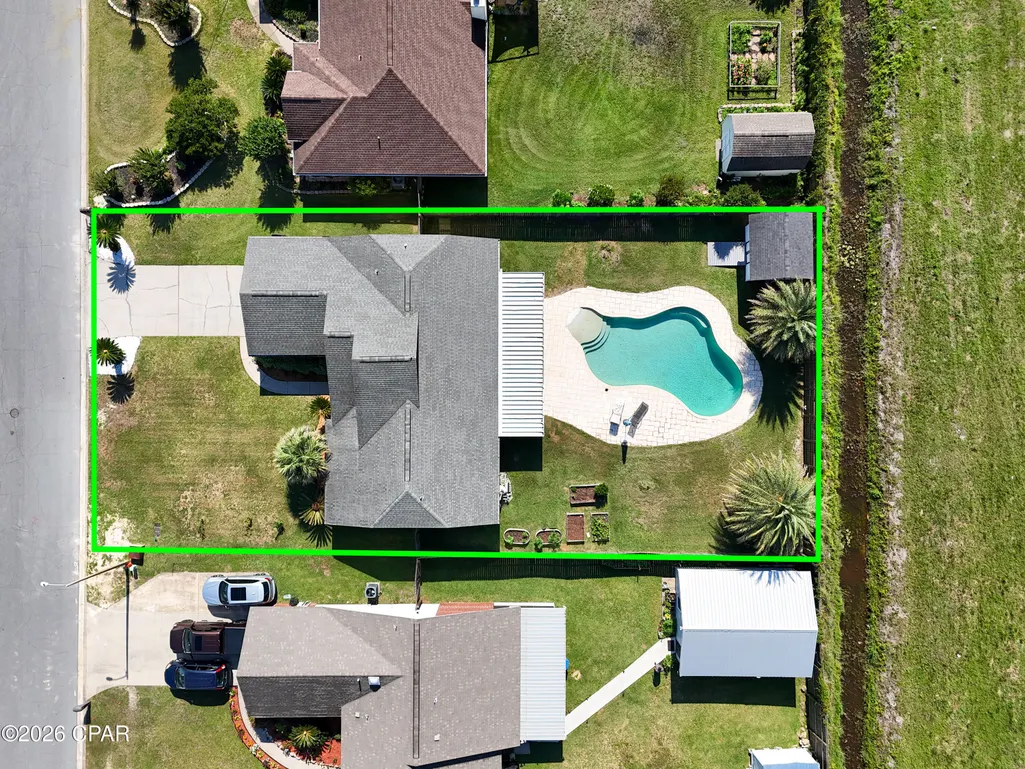
- Lot Size0.28 Acres
Data Source:
Central Panhandle Association of REALTORS® (CPAR)
Property Description
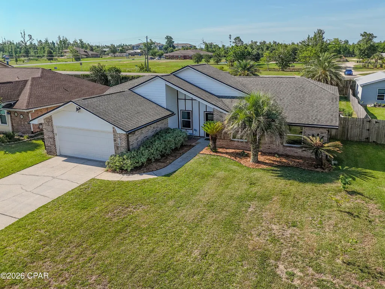
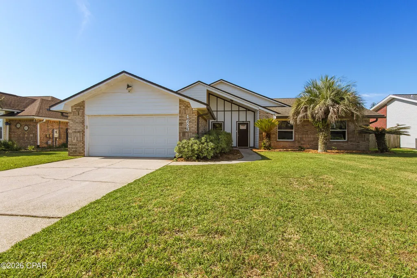
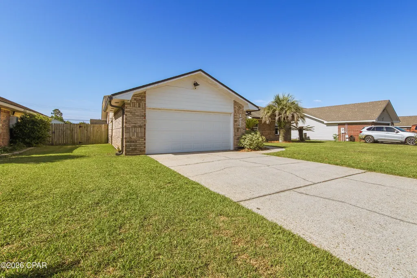
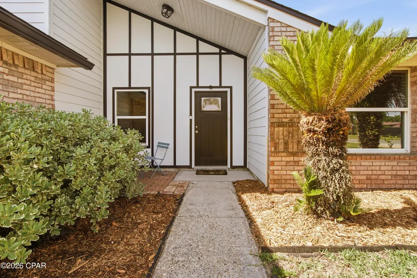
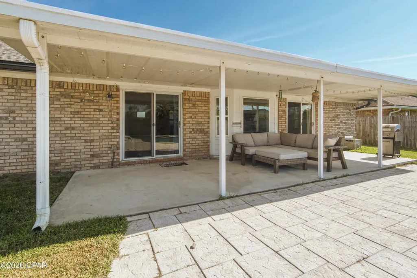
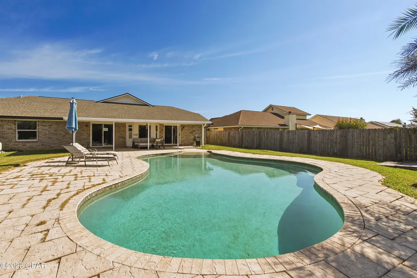
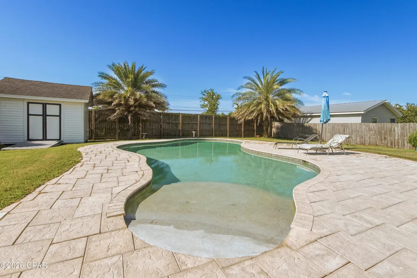
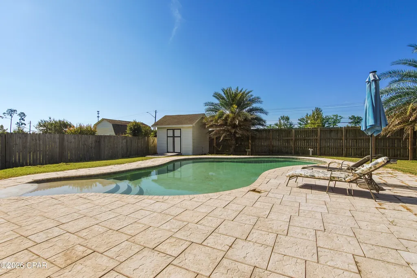
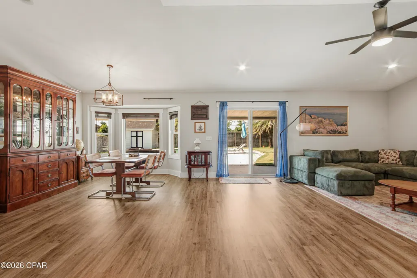
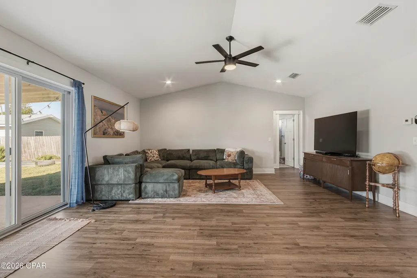
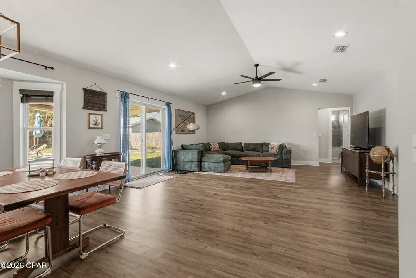
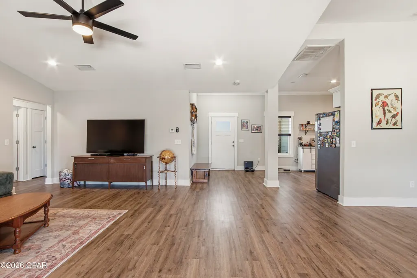
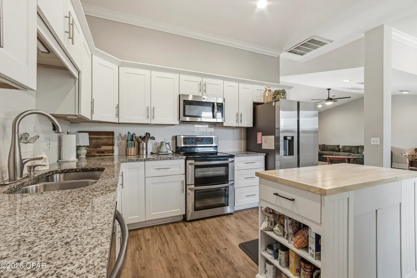
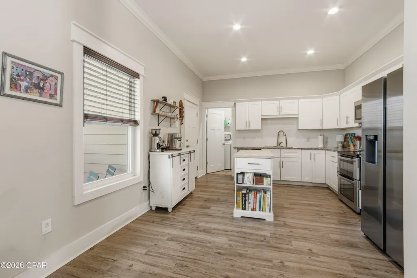
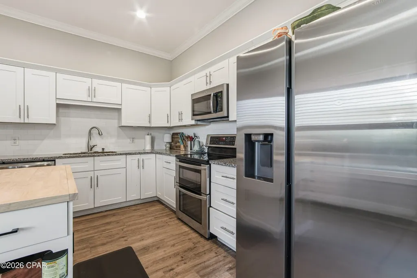
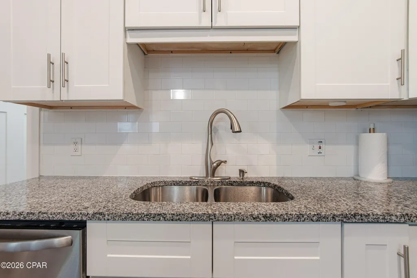
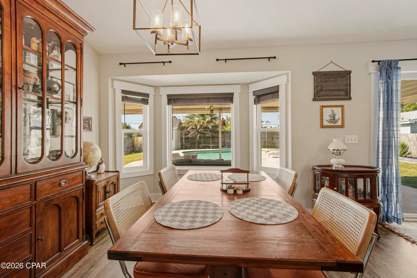
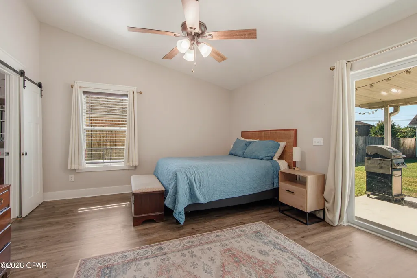
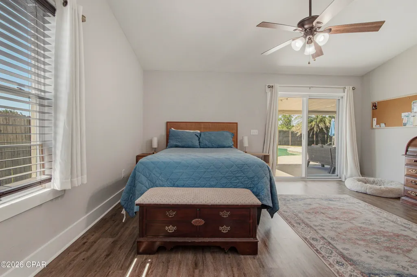
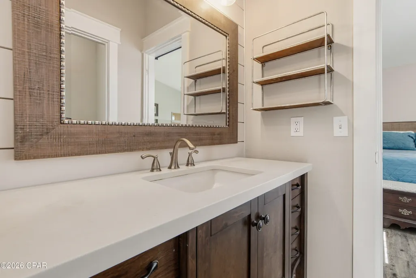
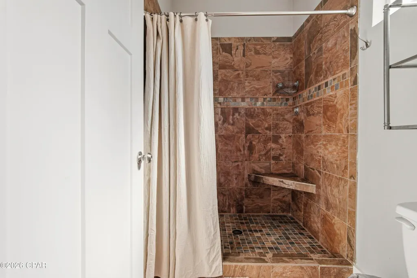
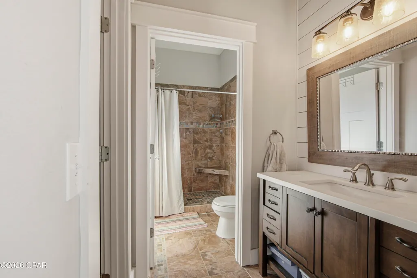
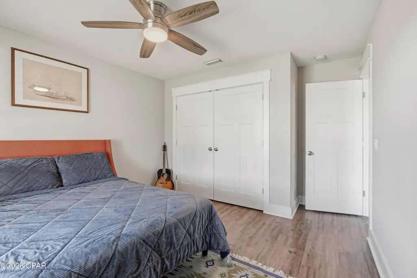
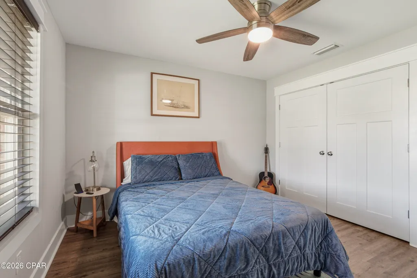
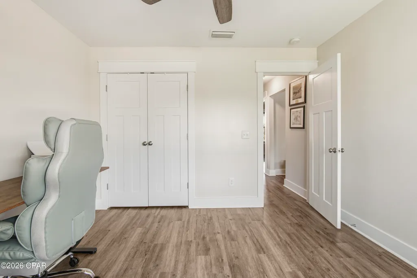
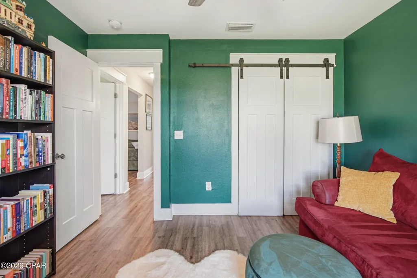
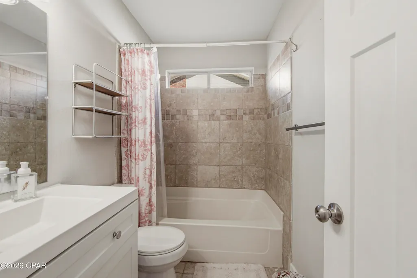
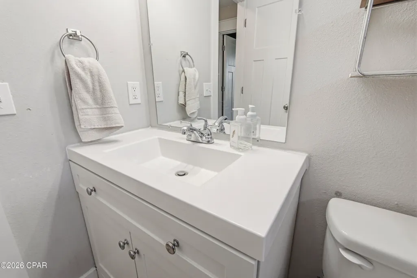
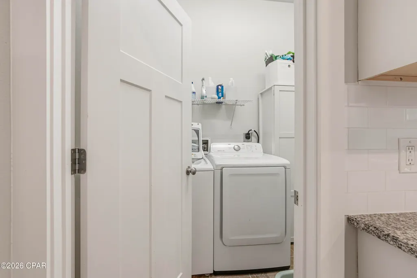
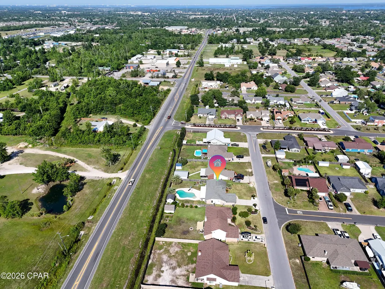
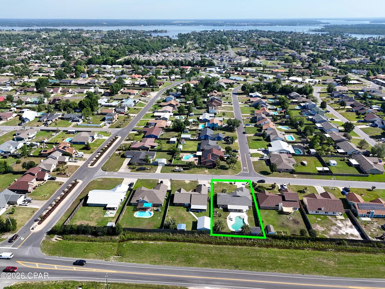
PRICE IMPROVEMENT + NEW POOL EQUIPMENT! Welcome to 1623 Santa Anita Drive in Lynn Haven, FL--a beautifully maintained 4-bedroom, 2-bath pool home offering spacious living, contemporary style, and the Florida lifestyle buyers are looking for. This inviting home features striking architectural lines, vaulted ceilings, abundant natural light, and excellent curb appeal with mature palm landscaping. Inside, the thoughtfully designed floor plan offers bright, comfortable living spaces perfect for everyday living and entertaining. The spacious kitchen anchors the home, while the open-concept living areas create an easy flow for family and guests. Step outside to your own private backyard oasis featuring an in-ground pool with a NEW POOL PUMP, NEW SAND FILTER, NEW CONCRETE EQUIPMENT PAD, along with a large fenced backyard offering plenty of room for entertaining, pets, play, or relaxing in the Florida sunshine. Located in one of Lynn Haven's established neighborhoods, this move-in-ready home offers convenient access to schools, parks, shopping, dining, boat ramps, and Panama City--and is just a short drive to the white-sand beaches of Panama City Beach. If you're searching for a Lynn Haven, FL home with a pool, fenced backyard, vaulted ceilings, and spacious living areas, 1623 Santa Anita Drive is a must-see!
| Elementary School | Middle School | High School |
|---|---|---|
| Deer Point Elementary School | Merritt Brown Middle School | Mosley High School |
| Price History | |
|---|---|
| 5/20/2026 | Listed $395 |
| 5/20/2026 | 99900$395,000 |
| 6/2/2026 | Listed $394,000 |
| 6/15/2026 | 2$385,000 |
| 8/18/2026 | 1$379,900 |
| 9/1/2026 | 1$377,000 |
| 9/17/2026 | 2$370,000 |
General Features
| Sewer | Public Sewer |
|---|---|
| Utilities | Electricity Available |
| Property Subtype | Single Family Residence |
| Tax Year | 2025 |
| Community Features | Short Term Rental Allowed |
| County | Bay |
| Property Type | Residential |
| HOA | true |
| Subdivision Name | Derby Woods 2nd Add |
| Special Listing Conditions | Listed As-Is |
| Status | Active |
| Directions | W. Hwy 390 E to Left on Belmont Blvd. then Right onto Santa Anita, house will be on the Right. |
| High School | Mosley |
| City | Lynn Haven |
| Zoning Description | Resid Single Family |
| MLS Area | 02 - Bay County - Central |
| Lot Size Units | Acres |
| Lot Size Square Feet | 12197 |
| Elementary School | Deer Point |
| Tax Annual Amount | 3446 |
| Middle/Junior High School | Merritt Brown |
| MLS Area Minor | 0201 - Bay - Central NE |
| Standard Status | Active |
| Property Sub Type Additional | Single Family Residence |
| Other Structures | Shed(s) |
| Occupancy Type | Vacant |
| Year Built | 1990 |
| Association Fee Includes | Maintenance Grounds |
| Heating | Central,Electric |
| Cooling | Central Air,Ceiling Fan(s) |
| Appliances | Electric Range,Electric Water Heater |
| Patio/Porch Features | Covered,Patio,Porch |
| Construction Materials | Brick,HardiPlank Type,Vinyl Siding |
| Attached Garage | false |
| Garage Y/N | true |
| Total Rooms | 13 |
| Full Baths | 2 |
| Garage Spaces | 2 |
| Architectural Style | Contemporary |
| Stories Count | 1 |
| Levels | One |
| HOA Fee | 150 |
| Assoc Fee Paid Per | Annually |
| Pool Features | Gunite,In Ground,Private |
| New Construction | false |
| Roof | Asphalt,Shingle |
Interior Features
| Total Baths | 2 |
|---|---|
| Interior Amenities | Main Level Primary,Shower Only,Walk-In Closet(s),Entrance Foyer |
| Furnished Units | None |
| Air Conditioning Y/N | true |
| Heating Y/N | true |
| Total Bedrooms | 4 |
| LivingAreaSource | Appraiser |
| Total Stories | 1 |
Exterior Features
| Lot Features | Sprinkler System,Paved |
|---|---|
| Lot Size Area | 0.28 |
| Lot Dimensions | 80 X 150 |
| Lot Size Acres | 0.28 |
| Road Frontage Type | City Street |
| Building Area Total | 1818 |
| Waterfront Y/N | false |
| Road Responsibility | Public Maintained Road |
| Fencing | Fenced |
| Foundation Details | Slab |
| Private Pool | true |
Amenities
- Foreclosure
- Views
- Short Sale
- New Construction
- Adult 55+
- Lease To Own
- No HOA Fees
- Furnished
- Primary On Main
- Air Conditioning
- Seller Finance
- Green
- Fixer Upper
- Horse
- Golf
- Fireplace
- Deck
- Garage
- Basement
- Pool
Property vs Single Family Average in 32444
Price
Taxes
Year Built
 Emerald Coast Association of REALTORS®, Inc. All information deemed reliable but not guaranteed. All properties are subject to prior sale, change or withdrawal. Neither listing broker(s) or information provider(s) shall be responsible for any typographical errors, misinformation, misprints and shall be held totally harmless. Listing(s) information is provided for consumer's personal, non-commercial use and may not be used for any purpose other than to identify prospective properties consumers
 Copyright © 2026 by the Multiple Listing Service of the Pensacola Association of
REALTORS ® This information is believed to be accurate but is not guaranteed. Subject to verification by all parties. This data is copyrighted and may not be transmitted, re-transmitted, copied, framed, re-purposed, or altered in any way for any other site, individual and/or purpose without the express written permission of the Multiple Listing Service of the Pensacola Association of REALTORS ®. Florida
Copyright © 2026 by the Multiple Listing Service of the Pensacola Association of
REALTORS ® This information is believed to be accurate but is not guaranteed. Subject to verification by all parties. This data is copyrighted and may not be transmitted, re-transmitted, copied, framed, re-purposed, or altered in any way for any other site, individual and/or purpose without the express written permission of the Multiple Listing Service of the Pensacola Association of REALTORS ®. Florida
 Listing data provided by: Central Panhandle Association of Realtors (CPAR)
Information deemed reliable but not guaranteed. The information is provided exclusively for consumers personal, non-commercial use and may not be used for any purpose other than to identify prospective properties consumers may be interested in purchasing.
Listing data provided by: Central Panhandle Association of Realtors (CPAR)
Information deemed reliable but not guaranteed. The information is provided exclusively for consumers personal, non-commercial use and may not be used for any purpose other than to identify prospective properties consumers may be interested in purchasing.
