
Price Reduction














Address
1803 Pond Lane, Lynn Haven, FL
Price
$ 425,000
Property Attributes
- MLS#793260
- TypeSingle Family
- Listing Status Active
- CountyBay
- CityLynn Haven
- Area02 - Bay County - Central
- NeighborhoodBritton Woods
- Zip32444
- Style
- Year Built2001
- Price$ 425,000
- Bedrooms4
- Full Bathrooms2
- Half Bathrooms0
- Sqr Footage2170
- Lot Size0.27 Acres
Data Source:
Central Panhandle Association of REALTORS® (CPAR)
Property Description
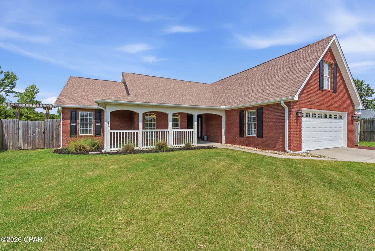
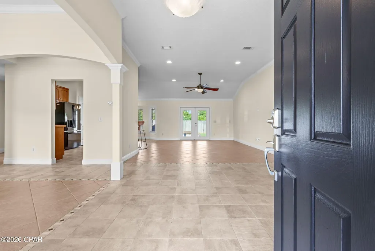
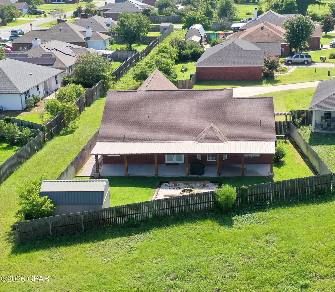
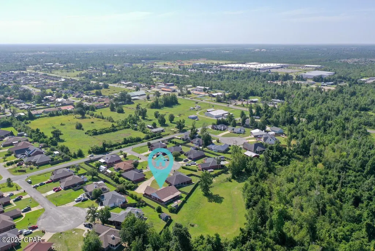
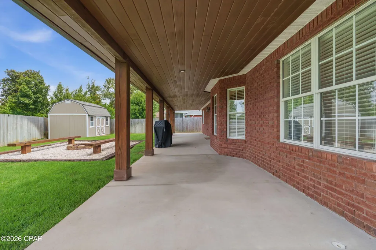
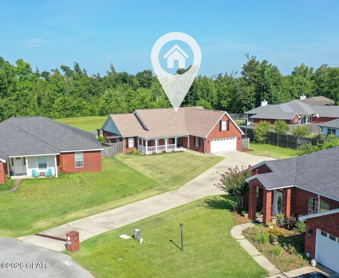
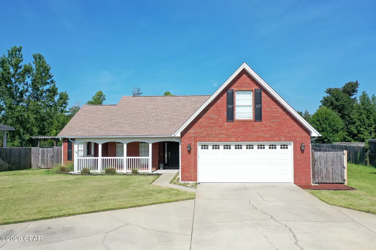
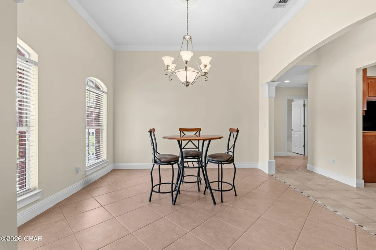
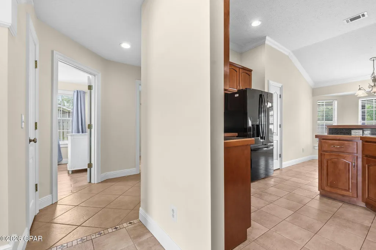
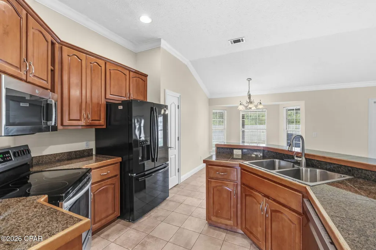
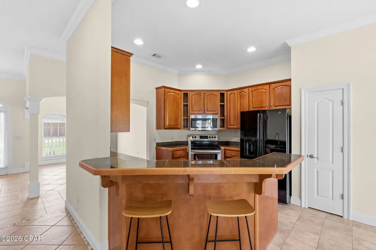
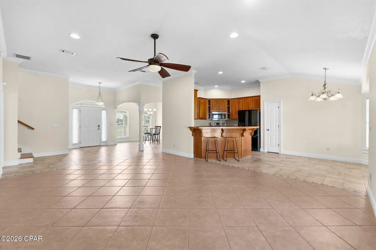
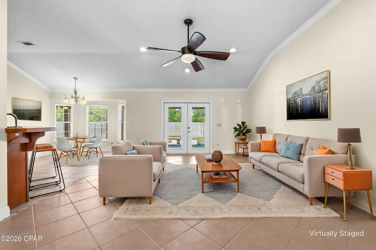
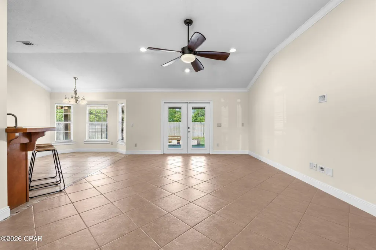
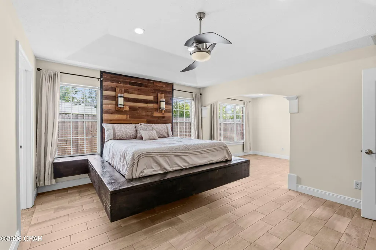
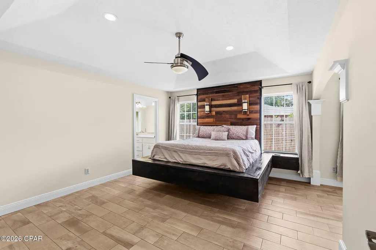
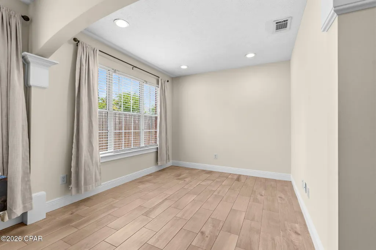
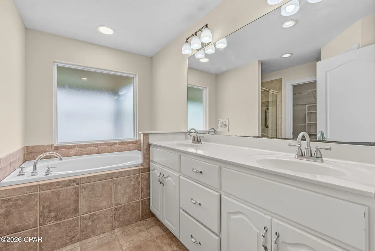
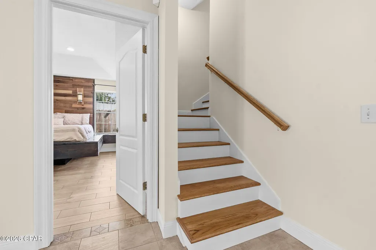
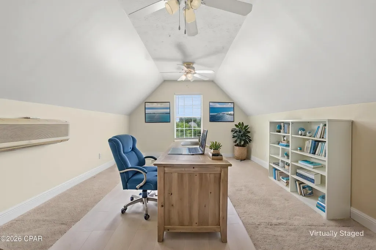
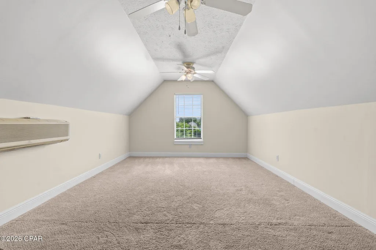
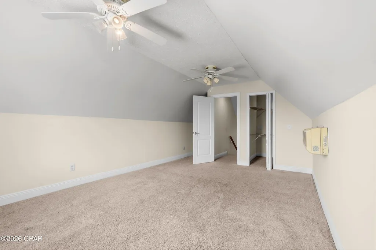
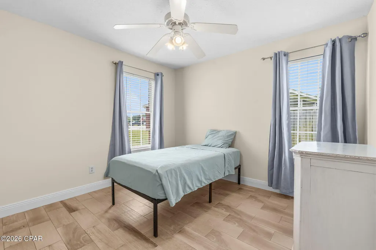
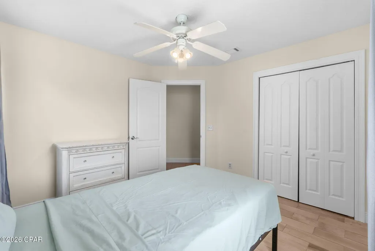
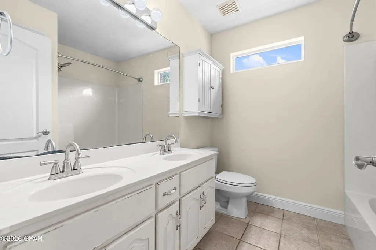
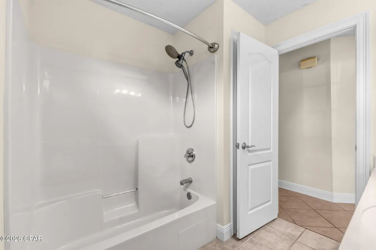
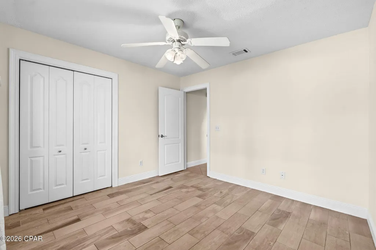
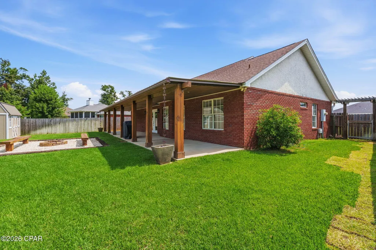
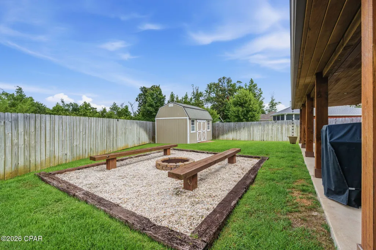
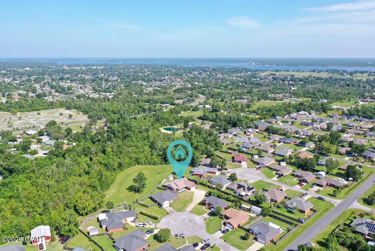
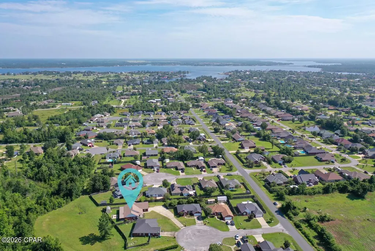
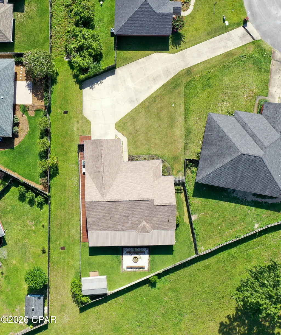
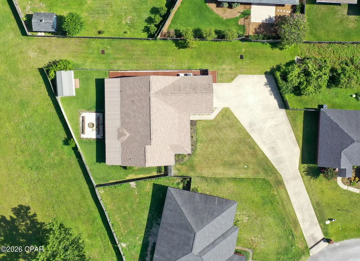
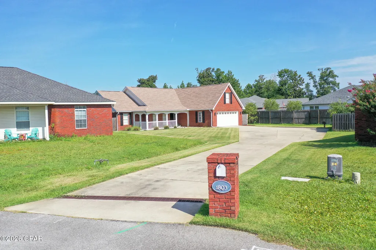
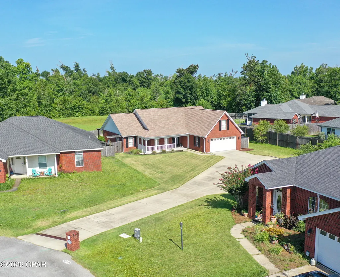
Positioned on a spacious cul-de-sac lot in Britton Woods, this beautifully appointed four-bedroom Lynn Haven home offers a rare sense of openness that's becoming increasingly difficult to find. With additional easement space along the west and north sides, plus open green areas beyond the backyard, the property enjoys an exceptional sense of space, privacy, and breathing room rarely found in neighborhood living. Step inside to soaring ceilings, graceful architectural arches, fresh interior paint, and an open floor plan designed for both everyday comfort and entertaining. The expansive living area flows seamlessly into the kitchen, where abundant cabinetry, granite countertops, a large breakfast bar, and adjoining dining space create the true heart of the home. The thoughtfully designed split-bedroom floor plan for this four-bedroom, two-bathroom home offers a private owner's suite complete with an oversized bedroom, cozy sitting alcove, spacious walk-in closet, double vanity, soaking tub, and separate tiled shower. Upstairs, the oversized bonus room with its own walk-in closet provides exceptional flexibility as a fourth bedroom, media room, game room, home office, craft room, fitness space, or private guest retreat. Outside, the covered back porch stretches the entire width of the home, creating an inviting space for morning coffee, weekend cookouts, or simply relaxing while overlooking your backyard retreat. A fire pit gathering area and the open green space beyond the backyard create an outdoor setting that feels far larger than the property boundaries alone would suggest. An extended driveway provides abundant parking for family gatherings, holiday celebrations, and entertaining, while the spacious outdoor areas offer room to relax, play, and enjoy Florida living. Whether your day takes you to the beach, shopping, dining, or a quick commute to Tyndall Air Force Base, you'll appreciate the home's ideal location and the rare sense of space and privacy awaiting you at the end of the day. Dimensions approximate; please verify if important.
| Elementary School | Middle School | High School |
|---|---|---|
| Deer Point Elementary School | Merritt Brown Middle School | Mosley High School |
| Price History | |
|---|---|
| 7/29/2026 | Listed $445,000 |
| 8/25/2026 | 2$435,000 |
| 9/18/2026 | 2$425,000 |
General Features
| Sewer | Public Sewer |
|---|---|
| Utilities | Cable Connected,Electricity Available,High Speed Internet Available,Underground Utilities |
| Property Subtype | Single Family Residence |
| Tax Year | 2025 |
| Community Features | Short Term Rental Allowed |
| County | Bay |
| Property Type | Residential |
| HOA | false |
| Subdivision Name | Britton Woods |
| Special Listing Conditions | Listed As-Is |
| Status | Active |
| Directions | From Hwy 77/Ohio Ave, go north on Hwy 390, cross over Hwy 389/East Ave, and turn left onto Britton Lane. Pond Lane is the second left, and the home is on the right-back side of the cul-de-sac. |
| High School | Mosley |
| City | Lynn Haven |
| Zoning Description | Resid Single Family |
| MLS Area | 02 - Bay County - Central |
| Lot Size Units | Acres |
| Lot Size Square Feet | 11761 |
| Elementary School | Deer Point |
| Middle/Junior High School | Merritt Brown |
| MLS Area Minor | 0201 - Bay - Central NE |
| Standard Status | Active |
| Property Sub Type Additional | Single Family Residence |
| Other Structures | Shed(s) |
| Occupancy Type | Vacant |
| Year Built | 2001 |
| Heating | Central,Ductless,Electric |
| Cooling | Central Air,Ceiling Fan(s),Ductless |
| Appliances | Electric Oven,Electric Range,Electric Water Heater |
| Patio/Porch Features | Covered,Patio,Porch |
| Construction Materials | Brick Veneer,Stone |
| Attached Garage | false |
| Garage Y/N | true |
| Total Rooms | 12 |
| Full Baths | 2 |
| Garage Spaces | 2 |
| Architectural Style | Traditional |
| Stories Count | 2 |
| Levels | Two |
| Security Features | Smoke Detector(s) |
| New Construction | false |
| Roof | Composition,Shingle |
Interior Features
| Total Baths | 2 |
|---|---|
| Interior Amenities | Double Vanity,Interior Steps,Jetted Tub,Main Level Primary,Sitting Area in Primary,Soaking Tub,Separate Shower,Walk-In Closet(s) |
| Furnished Units | None |
| Air Conditioning Y/N | true |
| Heating Y/N | true |
| Total Bedrooms | 4 |
| LivingAreaSource | Appraiser |
| Window Features | Double Pane Windows |
| Total Stories | 2 |
Exterior Features
| Lot Features | Cul-De-Sac,Sprinkler System,Paved |
|---|---|
| Lot Size Area | 0.27 |
| Lot Dimensions | Irregular |
| Lot Size Acres | 0.27 |
| Road Frontage Type | City Street |
| Parking Features | Additional Parking,Garage,Garage Door Opener |
| Building Area Total | 2170 |
| Waterfront Y/N | false |
| Exterior Amenities | Patio |
| Road Responsibility | Public Maintained Road |
| Fencing | Full,Fenced,Privacy |
| Foundation Details | Slab |
Amenities
- Foreclosure
- Views
- Short Sale
- New Construction
- Adult 55+
- Lease To Own
- No HOA Fees
- Furnished
- Primary On Main
- Air Conditioning
- Seller Finance
- Green
- Fixer Upper
- Horse
- Golf
- Fireplace
- Deck
- Garage
- Basement
- Pool
Property vs Single Family Average in 32444
Price
Year Built
 Emerald Coast Association of REALTORS®, Inc. All information deemed reliable but not guaranteed. All properties are subject to prior sale, change or withdrawal. Neither listing broker(s) or information provider(s) shall be responsible for any typographical errors, misinformation, misprints and shall be held totally harmless. Listing(s) information is provided for consumer's personal, non-commercial use and may not be used for any purpose other than to identify prospective properties consumers
 Copyright © 2026 by the Multiple Listing Service of the Pensacola Association of
REALTORS ® This information is believed to be accurate but is not guaranteed. Subject to verification by all parties. This data is copyrighted and may not be transmitted, re-transmitted, copied, framed, re-purposed, or altered in any way for any other site, individual and/or purpose without the express written permission of the Multiple Listing Service of the Pensacola Association of REALTORS ®. Florida
Copyright © 2026 by the Multiple Listing Service of the Pensacola Association of
REALTORS ® This information is believed to be accurate but is not guaranteed. Subject to verification by all parties. This data is copyrighted and may not be transmitted, re-transmitted, copied, framed, re-purposed, or altered in any way for any other site, individual and/or purpose without the express written permission of the Multiple Listing Service of the Pensacola Association of REALTORS ®. Florida
 Listing data provided by: Central Panhandle Association of Realtors (CPAR)
Information deemed reliable but not guaranteed. The information is provided exclusively for consumers personal, non-commercial use and may not be used for any purpose other than to identify prospective properties consumers may be interested in purchasing.
Listing data provided by: Central Panhandle Association of Realtors (CPAR)
Information deemed reliable but not guaranteed. The information is provided exclusively for consumers personal, non-commercial use and may not be used for any purpose other than to identify prospective properties consumers may be interested in purchasing.
