
Open House Sun, Sep 27th 03:00 PM - 05:00 PM


Address
1005 Mississippi Avenue, Lynn Haven, FL
Price
$ 249,900
Property Attributes
- MLS#795788
- TypeSingle Family
- Listing Status Active
- CountyBay
- CityLynn Haven
- Area02 - Bay County - Central
- NeighborhoodNo Named Subdivision
- Zip32444
- Style
- Year Built1974
- Taxes$ 2997
- Price$ 249,900
- Bedrooms3
- Full Bathrooms1
- Half Bathrooms0
- Sqr Footage1296
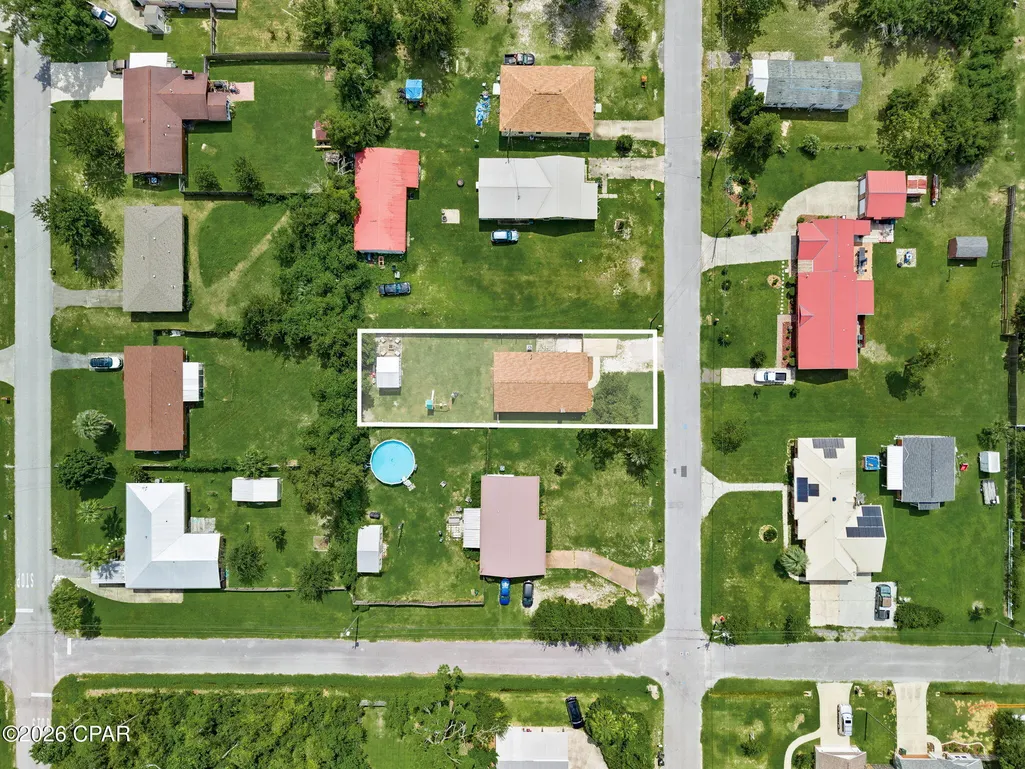
- Lot Size0.17 Acres
Data Source:
Central Panhandle Association of REALTORS® (CPAR)
Property Description
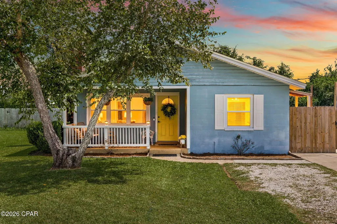
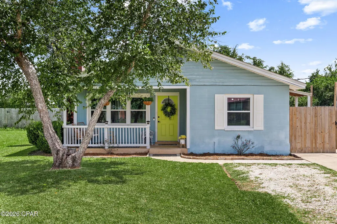
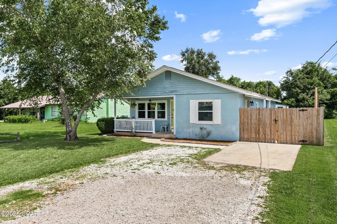
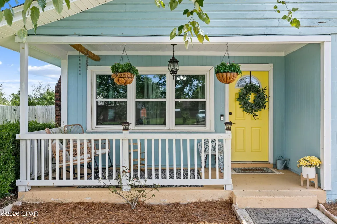
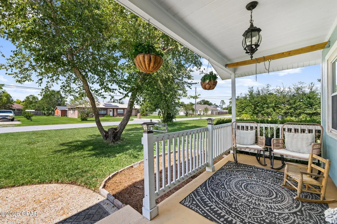
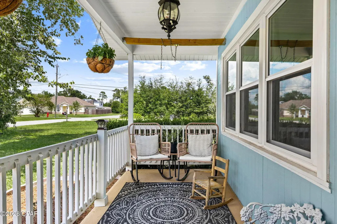
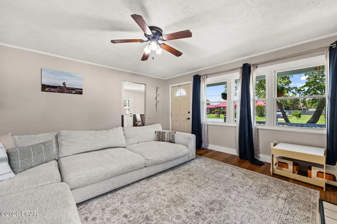
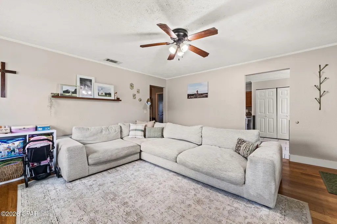
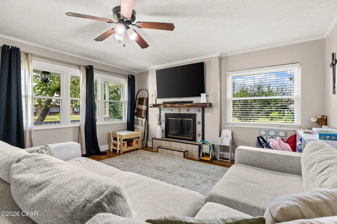
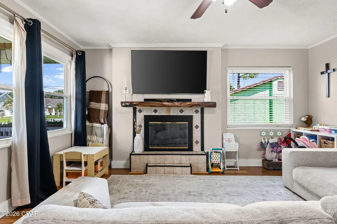
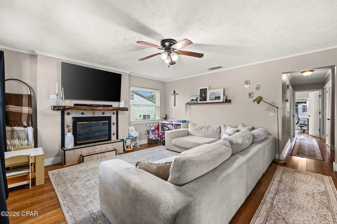
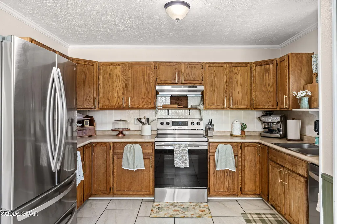
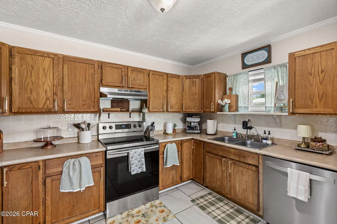
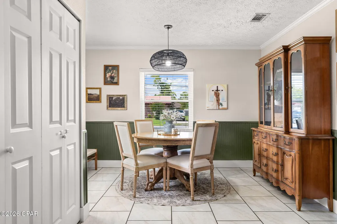
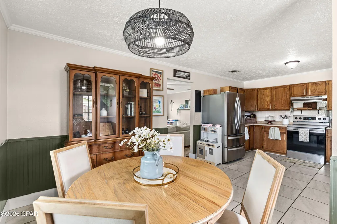
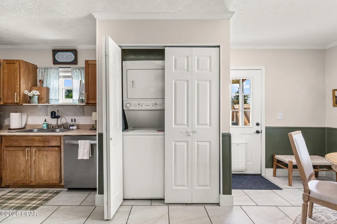
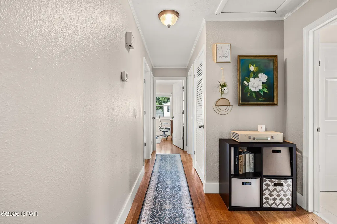
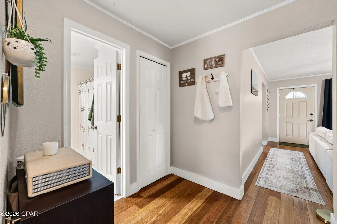
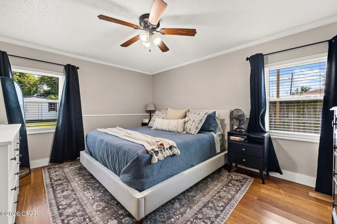
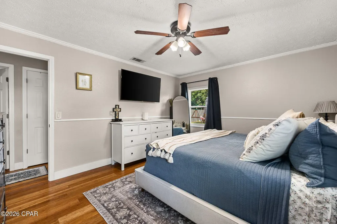
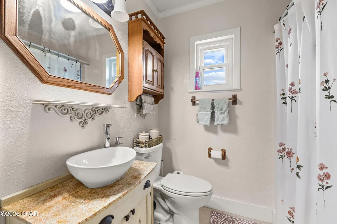
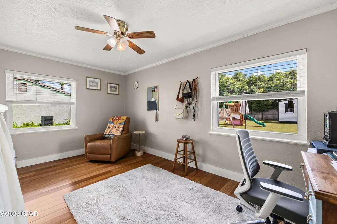
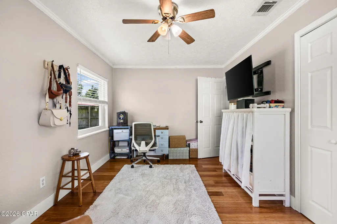
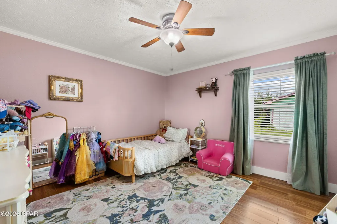
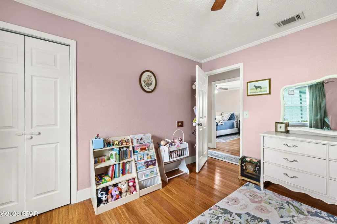
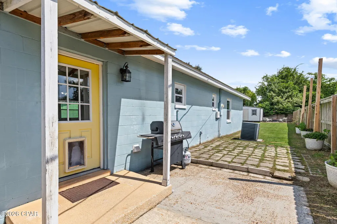
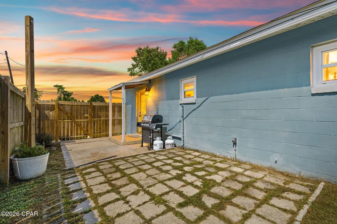
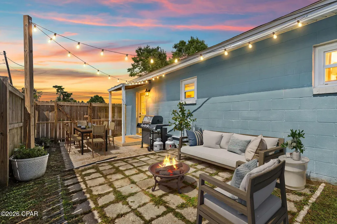
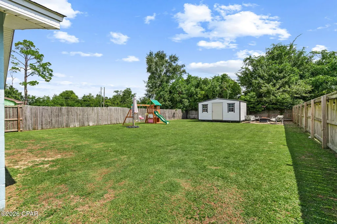
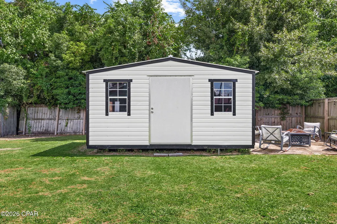
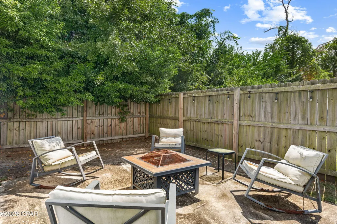
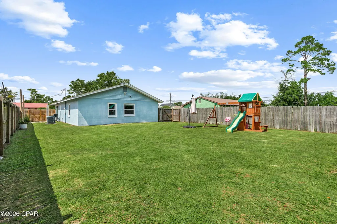
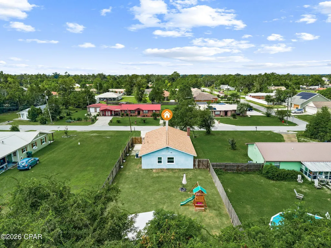
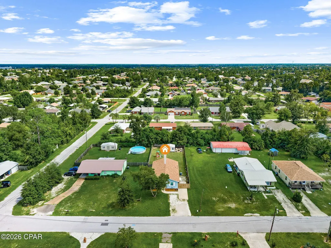
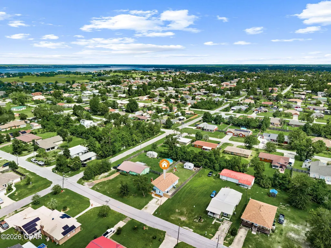
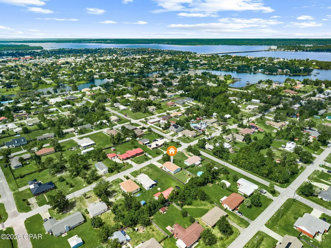
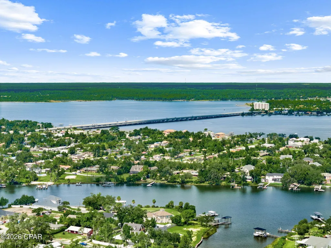
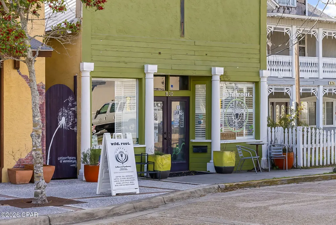
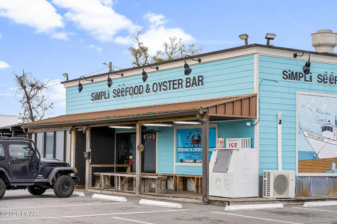
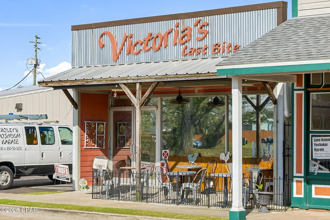
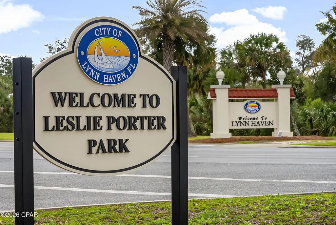
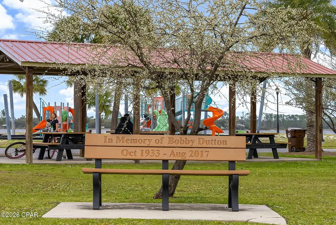
**Open House, Sunday, September 27th, 3-5pm** Single-Level Block Home in Lynn Haven with a spacious Fenced Backyard! Welcome home to 1005 Mississippi Ave, a charming 3-bedroom, 1-bath block home with a sunny yellow front door, a rocking-chair front porch with the perfect view of the beautiful Florida Sunsets, and a backyard that keeps going. Inside, neutral paint runs from ceiling to baseboard, crown molding finishes every room, and warm bamboo floors carry through the living areas and bedrooms. The living room centers on a working gas fireplace that becomes the heart of the home. Large updated windows allow for plenty of natural light. The eat-in kitchen has stainless appliances, plenty of cabinet storage, and a pantry closet, and the dining area is finished in green wainscoting & a beautiful modern chandelier. The laundry is conveniently located, and the stackable washer/dryer does convey. The updated bath has a vessel sink and a window for natural light. Out back, a patio is ready for evenings outside - just bring your outdoor furniture to set the right mood. The fully fenced yard leaves room for gardening, games, playgrounds, or pets. The large storage shed with windows conveys, and the playset can stay or go, whichever you prefer. You get single-level living with manageable upkeep, just minutes from Lynn Haven's parks, shops, and quiet waterfront. Schedule your showing today!
| Elementary School | Middle School | High School |
|---|---|---|
| Lynn Haven Elementary School | Mowat Middle School | Mosley High School |
| Price History | |
|---|---|
| 9/24/2026 | Listed $249,900 |
General Features
| Sewer | Public Sewer |
|---|---|
| Utilities | Electricity Available |
| Property Subtype | Single Family Residence |
| Tax Year | 2025 |
| Community Features | Short Term Rental Allowed |
| County | Bay |
| Property Type | Residential |
| HOA | false |
| Subdivision Name | No Named Subdivision |
| Status | Active |
| Directions | From Intersection of FL-77 & Hwy 390: Head East on Hwy 390 for 0.7 mi. Turn left onto Mississippi Ave. Destination will be on the right in 0.4 miles. |
| High School | Mosley |
| City | Lynn Haven |
| Zoning Description | Resid Single Family |
| MLS Area | 02 - Bay County - Central |
| Lot Size Units | Acres |
| Lot Size Square Feet | 7405 |
| Elementary School | Lynn Haven |
| Tax Annual Amount | 2997.31 |
| Middle/Junior High School | Mowat |
| MLS Area Minor | 0201 - Bay - Central NE |
| Standard Status | Active |
| Property Sub Type Additional | Single Family Residence |
| Other Structures | Shed(s) |
| Occupancy Type | Occupied |
| Year Built | 1974 |
| Heating | Central,Electric,Fireplace(s) |
| Cooling | Central Air,Ceiling Fan(s) |
| Appliances | Washer/Dryer Stacked,Electric Cooktop,Electric Oven,Electric Water Heater |
| Patio/Porch Features | Patio,Covered,Porch |
| Construction Materials | Block |
| Attached Garage | false |
| Garage Y/N | false |
| Total Rooms | 3 |
| Full Baths | 1 |
| Virtual Tour | https://www.zillow.com/view-imx/6d007a27-5aeb-4fae-aef0-1b64cafd367a?wl=true&setAttribution=mls&initialViewType=pano |
| Architectural Style | Traditional |
| New Construction | false |
| Roof | Shingle |
Interior Features
| Total Baths | 1 |
|---|---|
| Interior Amenities | Main Level Primary |
| Furnished Units | None |
| Air Conditioning Y/N | true |
| Heating Y/N | true |
| Fireplace Y/N | true |
| Total Bedrooms | 3 |
| LivingAreaSource | Appraiser |
| Laundry Features | Stacked |
| Fireplace Features | Gas |
Exterior Features
| Lot Features | Paved |
|---|---|
| Lot Size Area | 0.17 |
| Lot Dimensions | 50.0 ft x 150.0 ft |
| Lot Size Acres | 0.17 |
| Road Frontage Type | City Street |
| Parking Features | Gravel,Paved |
| Building Area Total | 1296 |
| Waterfront Y/N | false |
| Exterior Amenities | Patio |
| Road Responsibility | Public Maintained Road |
| Fencing | Full,Fenced,Privacy |
| Foundation Details | Slab |
Amenities
- Foreclosure
- Views
- Short Sale
- New Construction
- Adult 55+
- Lease To Own
- No HOA Fees
- Furnished
- Primary On Main
- Air Conditioning
- Seller Finance
- Green
- Fixer Upper
- Horse
- Golf
- Fireplace
- Deck
- Garage
- Basement
- Pool
Property vs Single Family Average in 32444
Price
Taxes
Year Built
In The Neighborhood
New Construction
Santa Rosa Beach
$ 742,255
- Type
- Single Family
- Size
- 2,648 SqFt
- Rooms
- 5 Beds + 4 Baths
New Construction
Santa Rosa Beach
$ 693,000
- Type
- Single Family
- Size
- 2,672 SqFt
- Rooms
- 5 Beds + 4 Baths
New Construction
Santa Rosa Beach
$ 764,850
- Type
- Single Family
- Size
- 2,692 SqFt
- Rooms
- 3 Beds + 3 Baths
 Emerald Coast Association of REALTORS®, Inc. All information deemed reliable but not guaranteed. All properties are subject to prior sale, change or withdrawal. Neither listing broker(s) or information provider(s) shall be responsible for any typographical errors, misinformation, misprints and shall be held totally harmless. Listing(s) information is provided for consumer's personal, non-commercial use and may not be used for any purpose other than to identify prospective properties consumers
 Copyright © 2026 by the Multiple Listing Service of the Pensacola Association of
REALTORS ® This information is believed to be accurate but is not guaranteed. Subject to verification by all parties. This data is copyrighted and may not be transmitted, re-transmitted, copied, framed, re-purposed, or altered in any way for any other site, individual and/or purpose without the express written permission of the Multiple Listing Service of the Pensacola Association of REALTORS ®. Florida
Copyright © 2026 by the Multiple Listing Service of the Pensacola Association of
REALTORS ® This information is believed to be accurate but is not guaranteed. Subject to verification by all parties. This data is copyrighted and may not be transmitted, re-transmitted, copied, framed, re-purposed, or altered in any way for any other site, individual and/or purpose without the express written permission of the Multiple Listing Service of the Pensacola Association of REALTORS ®. Florida
 Listing data provided by: Central Panhandle Association of Realtors (CPAR)
Information deemed reliable but not guaranteed. The information is provided exclusively for consumers personal, non-commercial use and may not be used for any purpose other than to identify prospective properties consumers may be interested in purchasing.
Listing data provided by: Central Panhandle Association of Realtors (CPAR)
Information deemed reliable but not guaranteed. The information is provided exclusively for consumers personal, non-commercial use and may not be used for any purpose other than to identify prospective properties consumers may be interested in purchasing.
