





Address
4781 Horace Lunsford Road, Milton, FL
Price
$ 508,900
Property Attributes
- MLS#1008917
- TypeSingle Family
- Listing Status Pending
- CountySanta Rosa
- CityMilton
- AreaNorth Santa Rosa County
- NeighborhoodWalther Reserve
- Zip32570
- StyleCraftsman Style
- Year Built2026
- Price$ 508,900
- Bedrooms5
- Full Bathrooms3
- Half Bathrooms0
- Sqr Footage2711
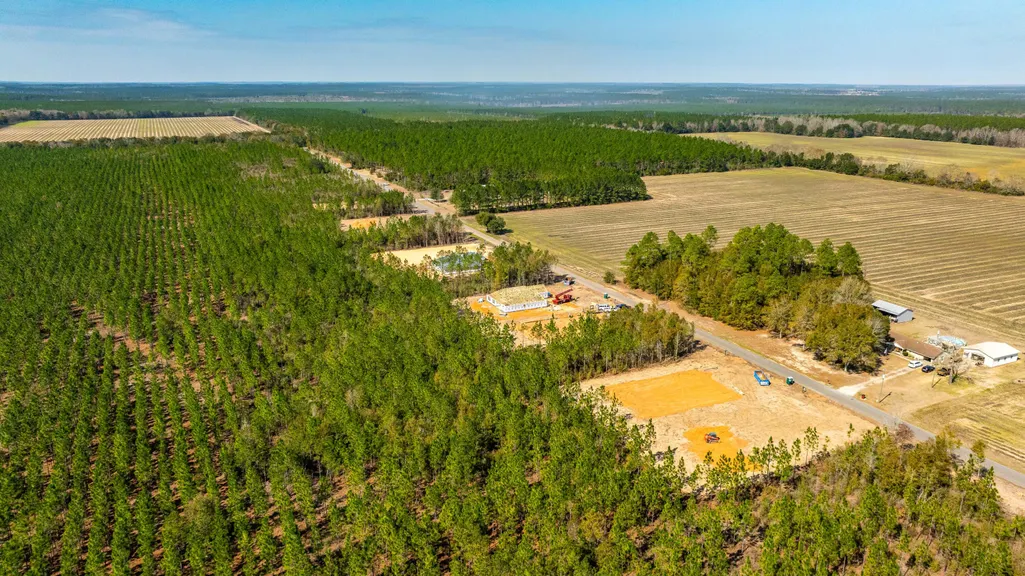
- Lot Size1.05 Acres
Data Source:
Emerald Coast MLS (ECAR)
Property Description
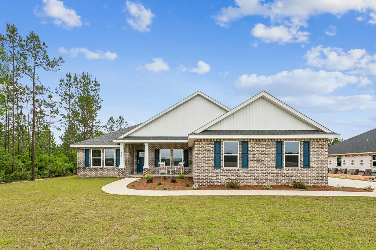
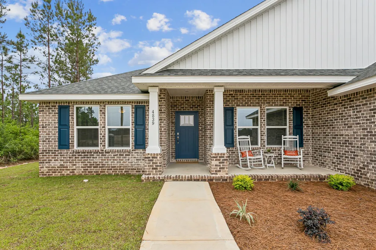
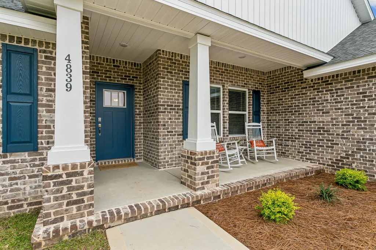
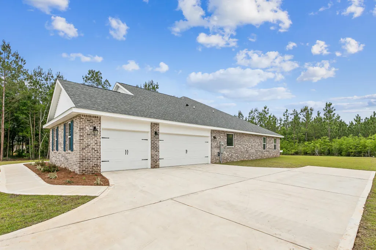
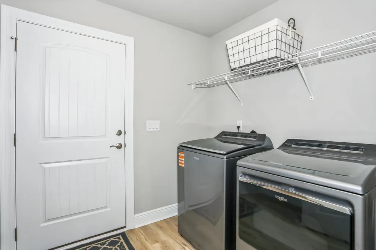
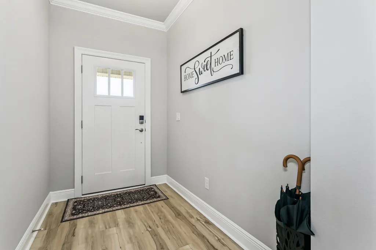
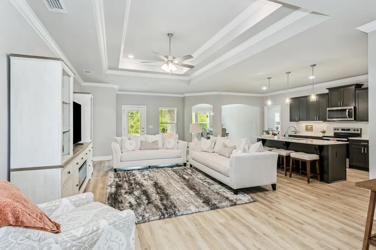
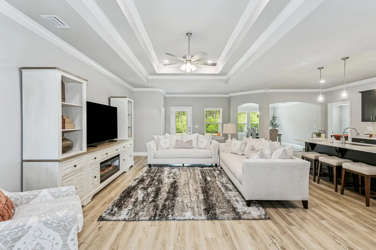
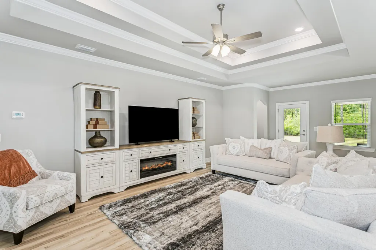
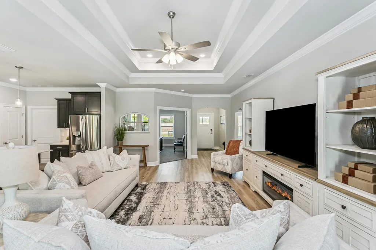
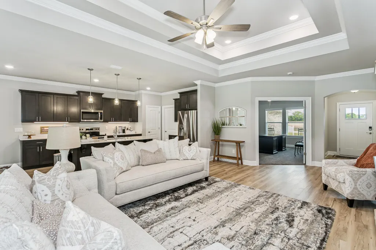
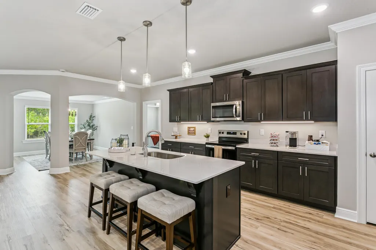
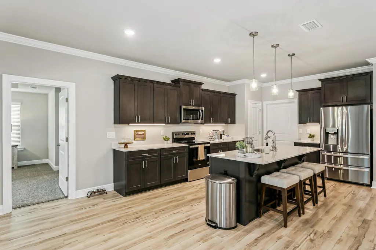
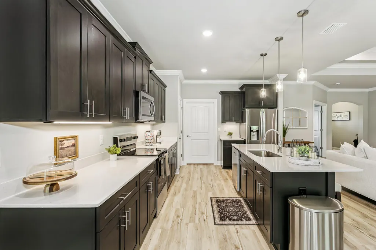
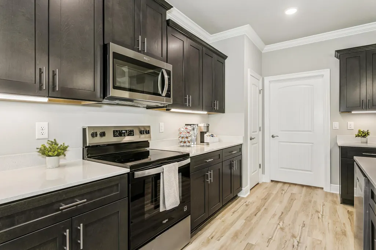
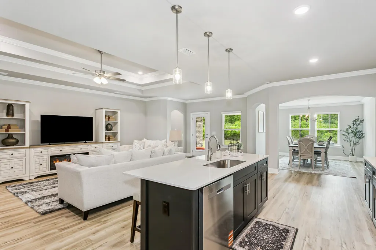
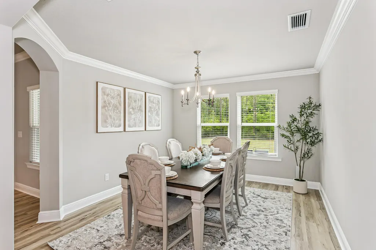
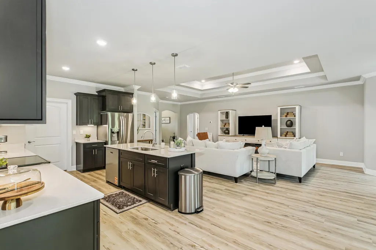
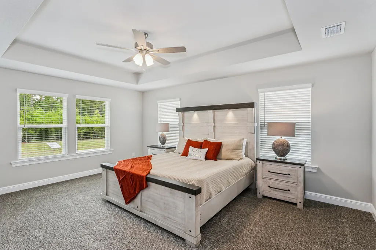
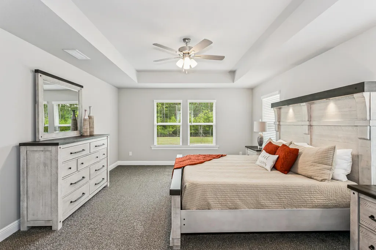
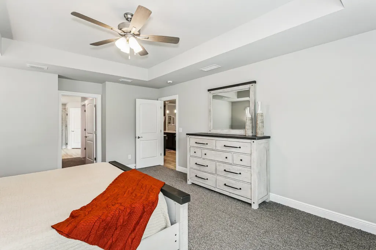
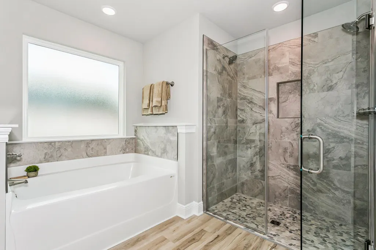
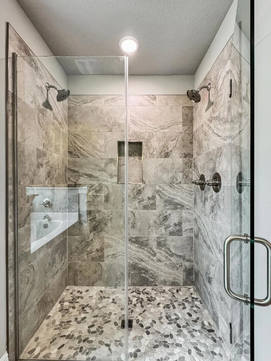
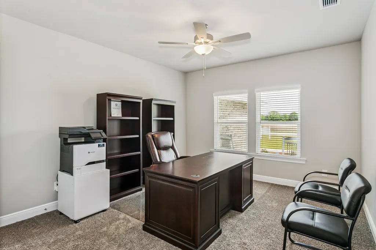
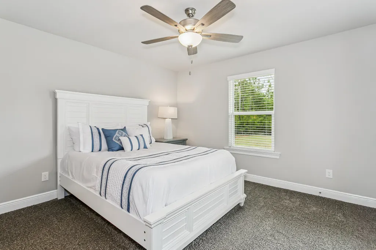
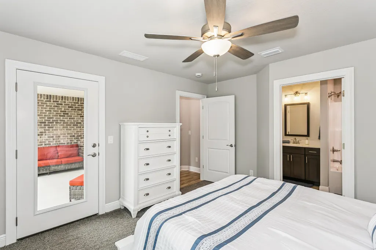
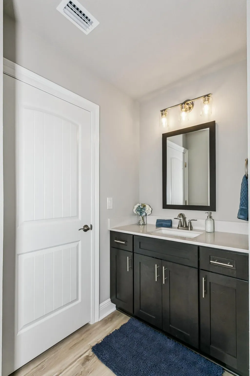
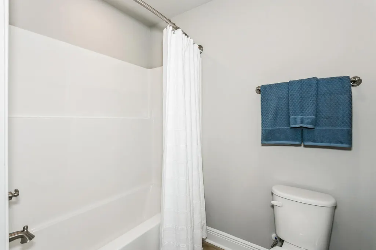
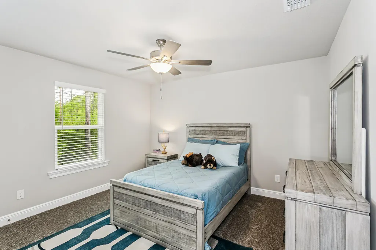
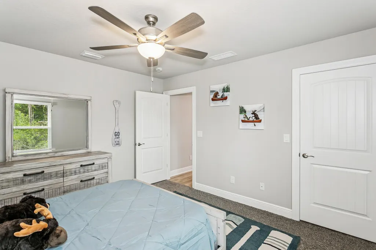
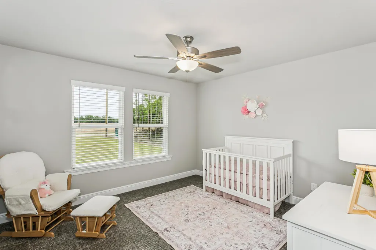
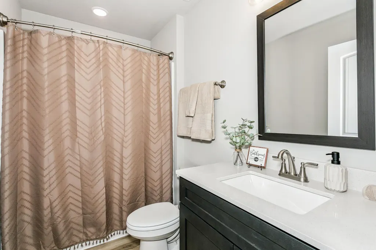
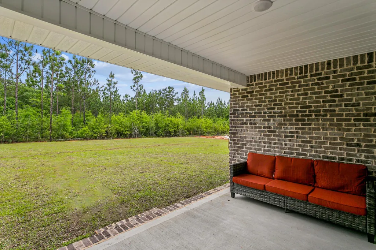
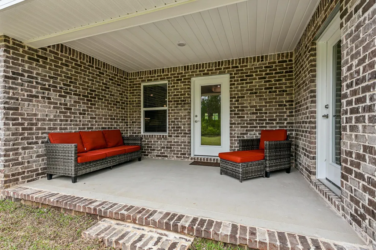
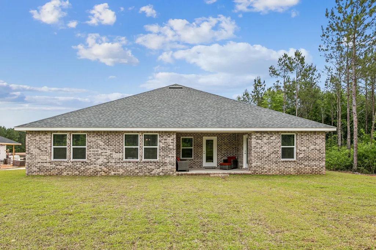
Welcome home to your new country estate for laid back living with all the conveniences of a modern, wonderfully built home. This stunning Turquoise Estate Floor Plan is situated on a private 1..05-acre estate lot in the Walther Reserve community in Milton. Offering 5 bedrooms, 3 full bathrooms this home blends modern convenience with spacious country charm. The oversized homesite is tucked away in a quiet, low-traffic street surrounded by nature, providing the perfect backdrop for privacy and peaceful living. Inside, the home showcases Herbst Homes' signature quality and attention to detail, with upscale features throughout. You'll find high-end cabinetry, granite or quartz countertops, and premium finishes that elevate every space. The kitchen is equipped with stainless steel appliances, under cabinet lighting, soft close cabinets, a walk-in pantry, all designed for both function and beauty. Additional upgrades include a whole-house blinds package, crown molding in the common areas, and durable luxury vinyl plank flooring. The spacious, split-bedroom layout includes a luxurious primary suite with a tray ceiling, tiled walk-in shower, garden tub, double vanities, and a generous walk-in closet. A side-entry three-car garage elevates curb appeal with a clean, upscale look while providing ample space and functionality. This home has it all! Pictures are of a similar home, colors may vary. Projected completion is December 2026.
| Elementary School | Middle School | High School |
|---|---|---|
| Chumuckla Elementary School | Central Middle School | Central High School |
| Price History | |
|---|---|
| 7/31/2026 | Listed $508,900 |
General Features
| Utilities | Electric |
|---|---|
| Zoning | Agriculture, Resid Single Family |
| Property Subtype | Detached Single Family |
| County | Santa Rosa |
| Property Type | Residential |
| Subdivision Name | Walther Reserve |
| Status | Pending |
| Buyer Financing | Conventional,FHA,VA |
| Directions | Headed west from Hwy 90 in Milton- Turn right onto FL-87 N/Stewart St- Continue to follow FL-87 N go 4.6 mi- Turn left onto FL-89 N go 4.3 mi- Turn left onto Horace Lunsford Rd- Your destination will be on the left. |
| High School | Central |
| City | Milton |
| MLS Area | 10 - North Santa Rosa County |
| Lot Size Units | Acres |
| Lot Size Square Feet | 45738 |
| Elementary School | Chumuckla |
| Middle/Junior High School | Central |
| MLS Area Minor | 1001 - Milton |
| Standard Status | Pending |
| Sewer | Septic Tank |
| Heating | Central |
| Cooling | Ceiling Fans,Central Air |
| Garage Spaces | 3 |
| Patio/Porch Features | Porch |
| Architectural Style | Craftsman Style |
| Construction Materials | Brick,Frame |
| Year Built | 2026 |
| Stories Count | 1 |
| New Construction | false |
| Attached Garage | true |
| Total Rooms | 9 |
| Carport Y/N | false |
| Property Condition | Under Construction |
| Virtual Tour | https://my.matterport.com/show/?m=fVVQq9t3PSo&brand=0 |
Interior Features
| Total Baths | 3 |
|---|---|
| Interior Amenities | Ceiling Crwn Molding,Ceiling Tray/Cofferd,Kitchen Island,Lighting Recessed,Pantry,Shelving,Washer/Dryer Hookup |
| Flooring | Floor Vinyl |
| Air Conditioning Y/N | true |
| Heating Y/N | true |
| Window Features | Double Pane Windows |
Exterior Features
| Lot Size Area | 1.05 |
|---|---|
| Lot Dimensions | 102x451 |
| Lot Size Acres | 1.05 |
| Road Surface Type | Paved |
| Road Frontage Type | County Road |
| Foundation Details | Slab |
| Building Area Total | 2711 |
| Parking Features | Garage,Oversized |
| Total Parking | 9 |
Amenities
- Foreclosure
- Views
- Short Sale
- New Construction
- Adult 55+
- Lease To Own
- No HOA Fees
- Furnished
- Primary On Main
- Air Conditioning
- Seller Finance
- Green
- Fixer Upper
- Horse
- Golf
- Fireplace
- Deck
- Garage
- Basement
- Pool
Property vs Single Family Average in 32570
Price
Year Built
 Emerald Coast Association of REALTORS®, Inc. All information deemed reliable but not guaranteed. All properties are subject to prior sale, change or withdrawal. Neither listing broker(s) or information provider(s) shall be responsible for any typographical errors, misinformation, misprints and shall be held totally harmless. Listing(s) information is provided for consumer's personal, non-commercial use and may not be used for any purpose other than to identify prospective properties consumers
 Copyright © 2026 by the Multiple Listing Service of the Pensacola Association of
REALTORS ® This information is believed to be accurate but is not guaranteed. Subject to verification by all parties. This data is copyrighted and may not be transmitted, re-transmitted, copied, framed, re-purposed, or altered in any way for any other site, individual and/or purpose without the express written permission of the Multiple Listing Service of the Pensacola Association of REALTORS ®. Florida
Copyright © 2026 by the Multiple Listing Service of the Pensacola Association of
REALTORS ® This information is believed to be accurate but is not guaranteed. Subject to verification by all parties. This data is copyrighted and may not be transmitted, re-transmitted, copied, framed, re-purposed, or altered in any way for any other site, individual and/or purpose without the express written permission of the Multiple Listing Service of the Pensacola Association of REALTORS ®. Florida
 Listing data provided by: Central Panhandle Association of Realtors (CPAR)
Information deemed reliable but not guaranteed. The information is provided exclusively for consumers personal, non-commercial use and may not be used for any purpose other than to identify prospective properties consumers may be interested in purchasing.
Listing data provided by: Central Panhandle Association of Realtors (CPAR)
Information deemed reliable but not guaranteed. The information is provided exclusively for consumers personal, non-commercial use and may not be used for any purpose other than to identify prospective properties consumers may be interested in purchasing.
