
Eco Friendly





Address
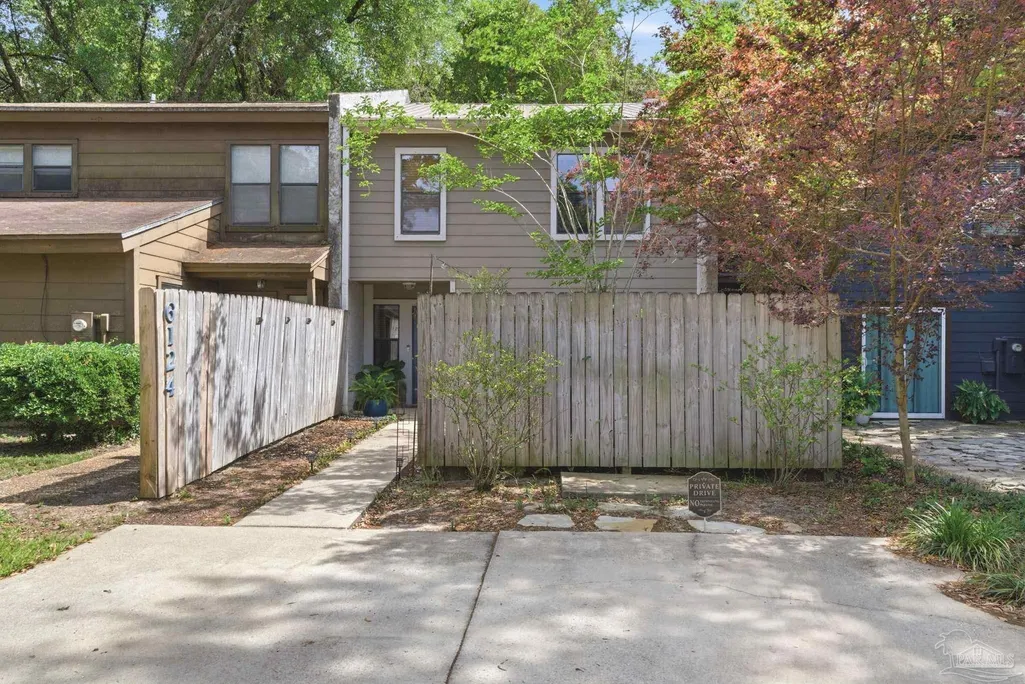
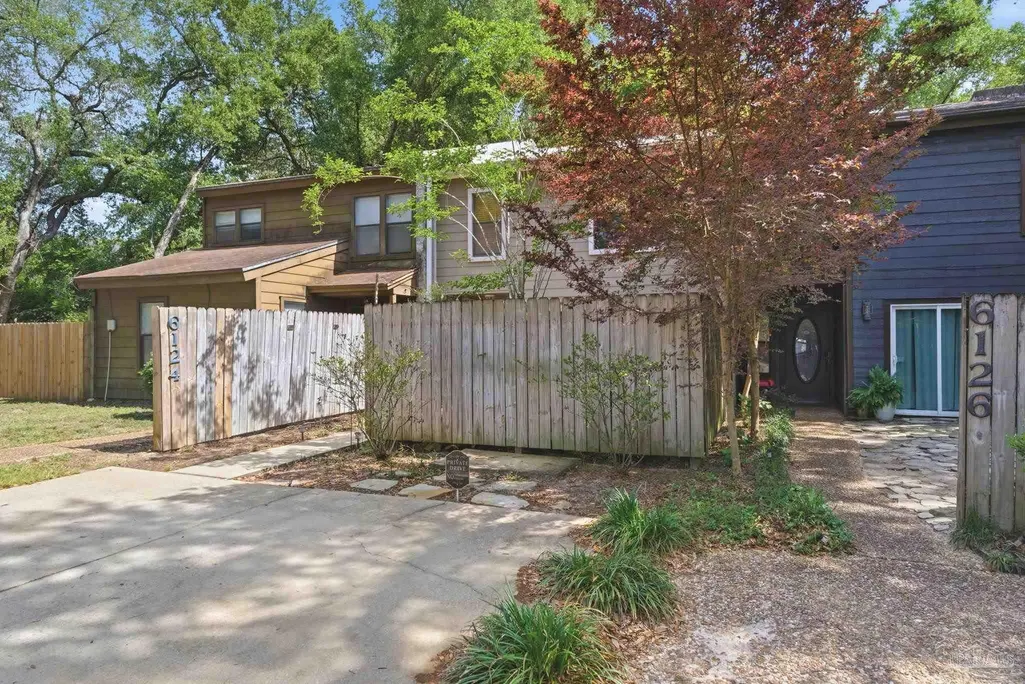
6124 The Oaks Ln, Pensacola, FL
Price
$ 279,000
Property Attributes
- MLS#681439
- TypeSingle Family
- Listing Status Active
- CountyEscambia - Fl
- CityPensacola
- AreaEscambia - Fl
- NeighborhoodThe Oaks
- Zip32504
- StyleTraditional
- Year Built1982
- Price$ 279,000
- Bedrooms3
- Full Bathrooms2
- Half Bathrooms1
- Sqr Footage1850
- Lot Size0.0583 Acres
Data Source:
Pensacola Association of REALTORS® (PARMLS)
Property Description
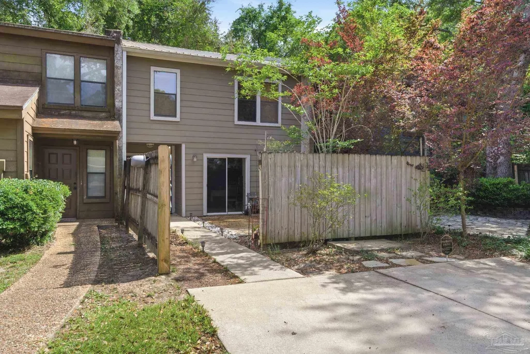
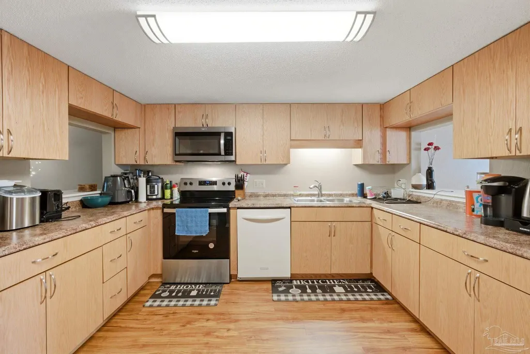
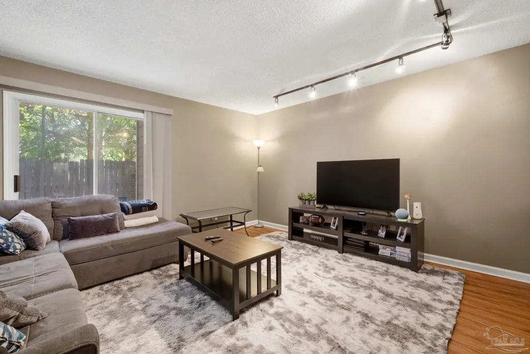
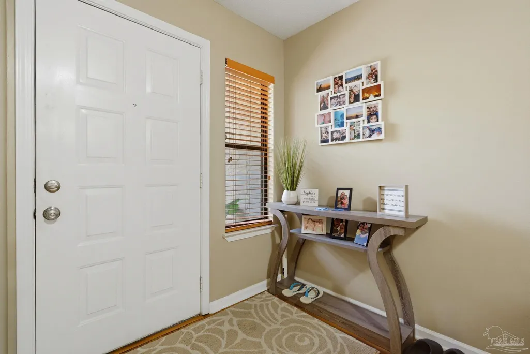
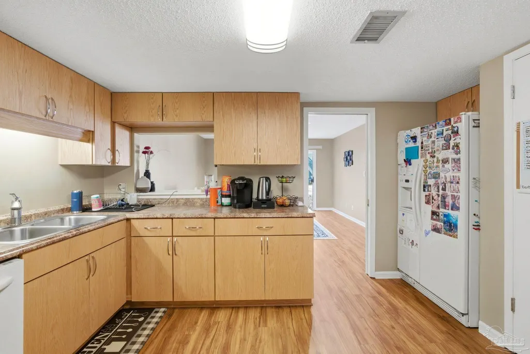
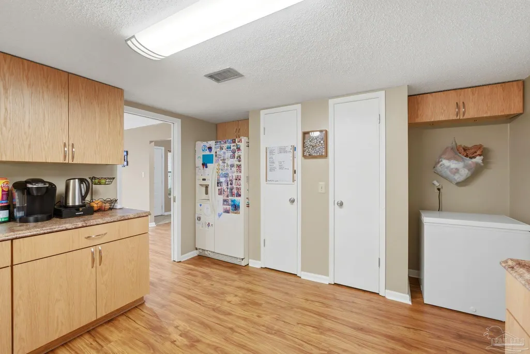
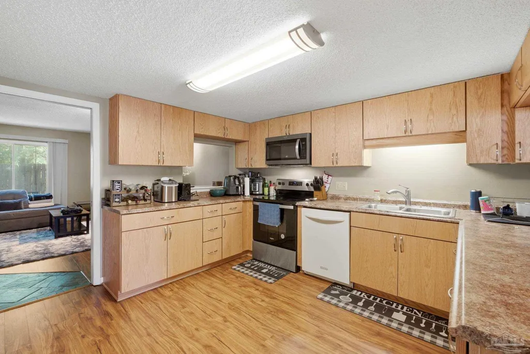
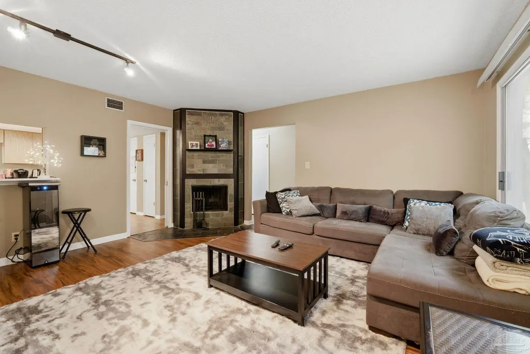
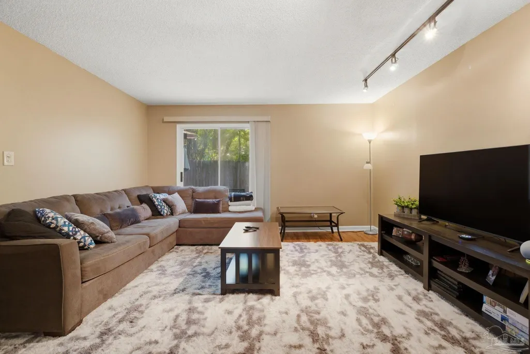
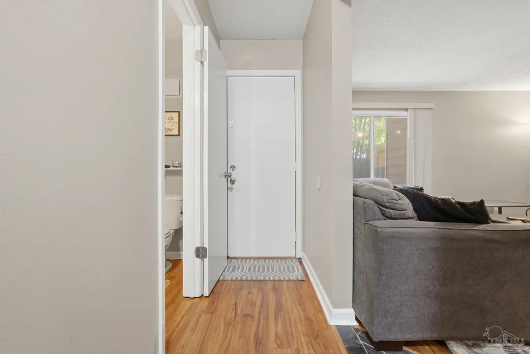
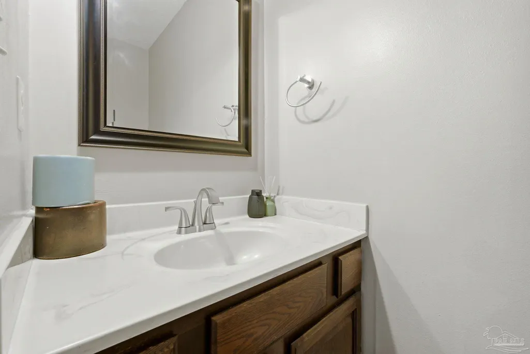
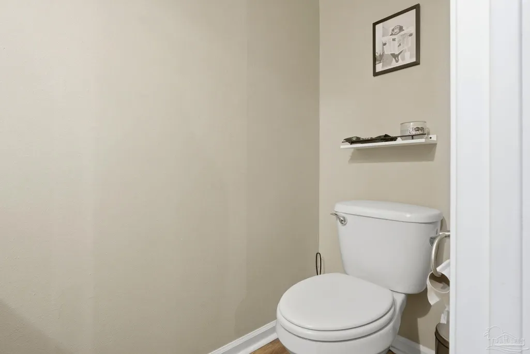
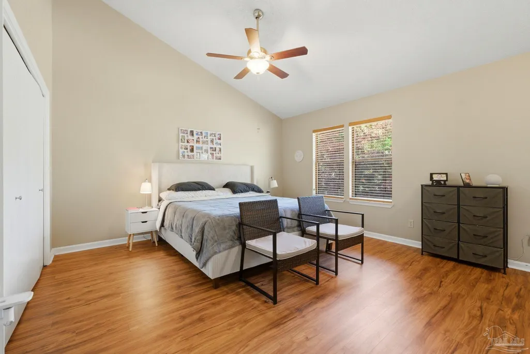
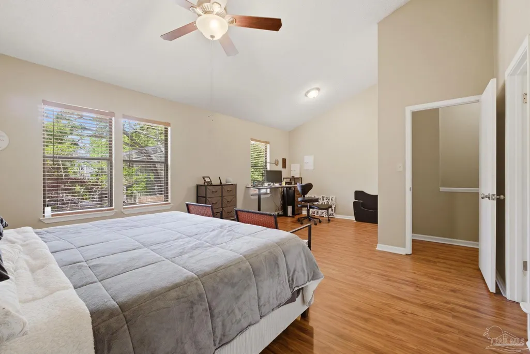
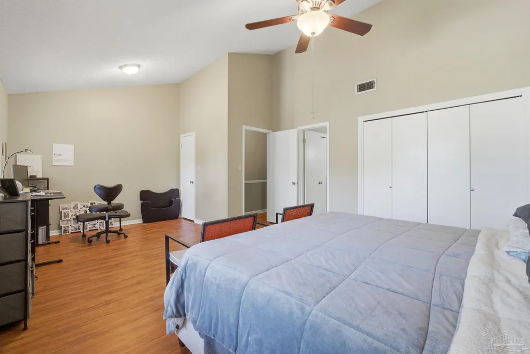
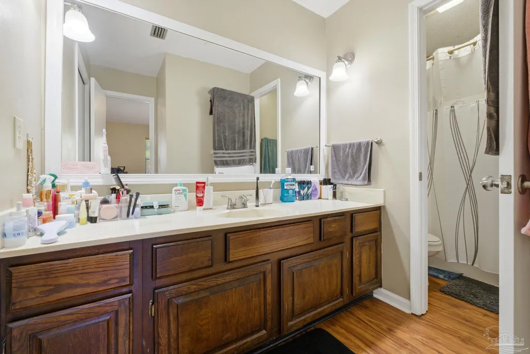
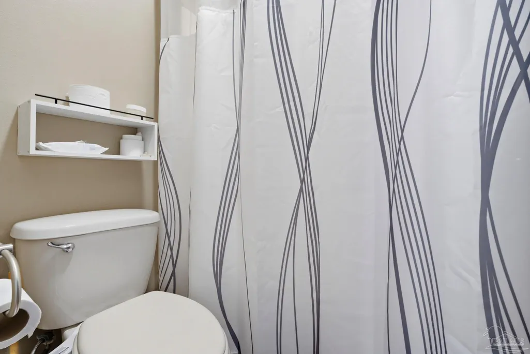
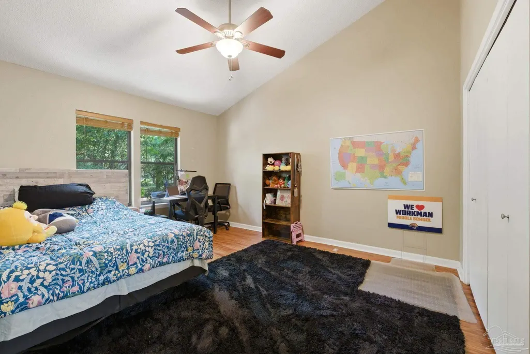
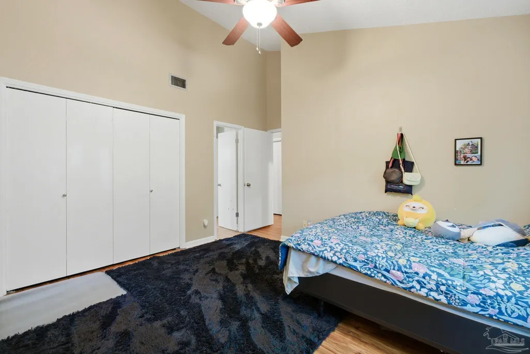
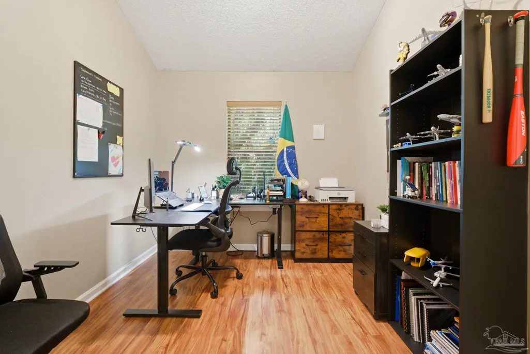
Step inside this charming 1850 square foot, 3-bedroom, 2.5 bath townhouse in the heart of Pensacola! As you enter the home, there is a large flex/formal dining room complete with a small bar area off to the right. This room smartly connects to the large, updated kitchen that is thoughtfully designed space, and contains newer appliances, perfect for culinary adventures. The inviting great room/family area is on the back of the home, and is complete with a cozy fireplace, and is ideal for relaxing after a day spent at the nearby beaches or exploring downtown. The downstairs also offers a centrally located half bath. All 3 bedrooms are located on the second floor, and the large primary suite offers a private retreat. Bedrooms 2 and 3 are down the hall, and are serviced by a full, hall bathroom. Enjoy the luxury and low maintenance of LVP flooring throughout. Outside, both front and rear patios provide lovely spots for morning coffee or evening gatherings in your fenced yard. Plus, with no HOA, this home offers you the freedom to truly make it yours! Centrally located near Cordova Mall, hospitals, and the airport, you’ll appreciate the convenience of city living. Don’t miss out on this opportunity—schedule your private showing today!
| Elementary School | Middle School | High School |
|---|---|---|
| Scenic Heights Elementary School | FERRY PASS Middle School | Washington High School |
| Price History | |
|---|---|
| 4/23/2026 | Listed $279,000 |
General Features
| Living Area | 1850 |
|---|---|
| Sewer | Public Sewer |
| Heating | Heat Pump,Central,Fireplace(s) |
| Cooling | Central Air |
| Utilities | Cable Available,Underground Utilities |
| Possession | Close Of Escrow |
| Roof | Metal |
| Appliances | Electric Water Heater,Dryer,Washer,Built In Microwave,Dishwasher,Freezer,Refrigerator |
| Association Fee Includes | None |
| Patio/Porch Features | Patio |
| Architectural Style | Traditional |
| Pool Features | None |
| Security Features | Smoke Detector(s) |
| Construction Materials | Frame |
| Pets Allowed | Yes |
| Year Built | 1982 |
| Electric | Circuit Breakers,Copper Wiring |
| Stories Count | 2 |
| Levels | Two |
| Property Subtype | Res Attached |
| Assoc Fee Paid Per | Annually |
| County | Escambia - Fl |
| New Construction | false |
| Property Type | Residential Attached |
| HOA | false |
| Energy Efficient | Insulation,Insulated Walls |
| Subdivision Name | The Oaks |
| Garage Y/N | false |
| Full Baths | 2 |
| Status | Active |
| Directions | Creighton Road at 9th Avenue, directly behind CVS Pharmacy. Access to I-10 from Creighton and 9th to Scenic Hwy |
| High School | Washington |
| City | Pensacola |
| Zoning Description | City |
| Lot Size Units | Acres |
| Lot Size Square Feet | 2539.548 |
| Carport Y/N | false |
| Elementary School | Scenic Heights |
| Property Attached Y/N | true |
| Showing Instructions | Appoint Only,See Agent Notes,Showingtime |
| Middle/Junior High School | FERRY PASS |
| Property Condition | Resale |
| Lease Considered Y/N | false |
| Listing Agent Name | Sean Kramer |
| Building Area Units | Square Feet |
| Primary Bedroom Level | Second |
| Living Area Units | Square Feet |
| Standard Status | Active |
| First Bedroom Level | Second |
Interior Features
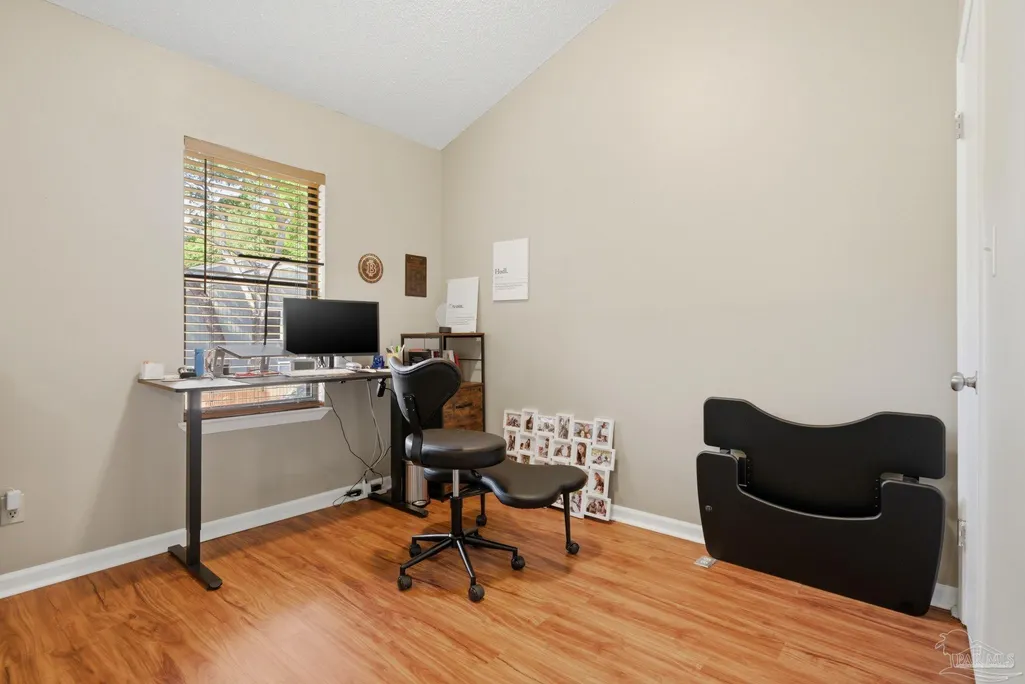
| Interior Amenities | Baseboards,Ceiling Fan(s),High Ceilings,High Speed Internet,Smart Thermostat,Office/Study |
|---|---|
| Kitchen Level | First |
| Air Conditioning Y/N | true |
| Heating Y/N | true |
| Fireplace Y/N | true |
| Half Baths | 1 |
| Laundry Features | Inside,W/D Hookups |
| Total Bedrooms | 3 |
| Kitchen Features | Updated,Laminate Counters |
| Total Baths | 3 |
| Dining Room Features | Breakfast Bar,Eat-in Kitchen,Living/Dining Combo |
| Kitchen Area | 169 |
| Kitchen Length | 13 |
| Kitchen Width | 13 |
| Primary Bedroom Area | 294 |
| Primary Bedroom Length | 21 |
| Primary Bedroom Width | 14 |
| Bathroom 1 Level | First |
Exterior Features
| Exterior Amenities | Rain Gutters |
|---|---|
| Fencing | Back Yard,Partial,Privacy |
| Parking Features | Driveway,Front Entrance |
| Lot Features | Central Access,Cul-De-Sac,Interior Lot |
| Water Source | Public |
| Lot Size Area | 0.0583 |
| Foundation Details | Slab |
| Building Area Total | 1850 |
| Lot Size Acres | 0.0583 |
| Road Surface Type | Paved |
| Road Responsibility | Public Maintained Road |
| Horse Y/N | false |
Amenities
- Foreclosure
- Views
- Short Sale
- New Construction
- Adult 55+
- Lease To Own
- No HOA Fees
- Furnished
- Primary On Main
- Air Conditioning
- Seller Finance
- Green
- Fixer Upper
- Horse
- Golf
- Fireplace
- Deck
- Garage
- Basement
- Pool
Property vs Single Family Average in 32504
Price
Year Built
 Emerald Coast Association of REALTORS®, Inc. All information deemed reliable but not guaranteed. All properties are subject to prior sale, change or withdrawal. Neither listing broker(s) or information provider(s) shall be responsible for any typographical errors, misinformation, misprints and shall be held totally harmless. Listing(s) information is provided for consumer's personal, non-commercial use and may not be used for any purpose other than to identify prospective properties consumers
 Copyright © 2026 by the Multiple Listing Service of the Pensacola Association of
REALTORS ® This information is believed to be accurate but is not guaranteed. Subject to verification by all parties. This data is copyrighted and may not be transmitted, re-transmitted, copied, framed, re-purposed, or altered in any way for any other site, individual and/or purpose without the express written permission of the Multiple Listing Service of the Pensacola Association of REALTORS ®. Florida
Copyright © 2026 by the Multiple Listing Service of the Pensacola Association of
REALTORS ® This information is believed to be accurate but is not guaranteed. Subject to verification by all parties. This data is copyrighted and may not be transmitted, re-transmitted, copied, framed, re-purposed, or altered in any way for any other site, individual and/or purpose without the express written permission of the Multiple Listing Service of the Pensacola Association of REALTORS ®. Florida
 Listing data provided by: Central Panhandle Association of Realtors (CPAR)
Information deemed reliable but not guaranteed. The information is provided exclusively for consumers personal, non-commercial use and may not be used for any purpose other than to identify prospective properties consumers may be interested in purchasing.
Listing data provided by: Central Panhandle Association of Realtors (CPAR)
Information deemed reliable but not guaranteed. The information is provided exclusively for consumers personal, non-commercial use and may not be used for any purpose other than to identify prospective properties consumers may be interested in purchasing.
