
Water Views - Eco Friendly

















Address
2704 Creeks Edge Ln, Navarre, FL
Price
$ 439,500
Property Attributes
- MLS#684356
- TypeSingle Family
- Listing Status Pending
- CountySanta Rosa
- CityNavarre
- AreaSanta Rosa
- NeighborhoodCreeks Edge
- Zip32566
- StyleTraditional
- Year Built2006
- Price$ 439,500
- Bedrooms3
- Full Bathrooms2
- Half Bathrooms0
- Sqr Footage2083
- Lot Size0.279 Acres
Data Source:
Pensacola Association of REALTORS® (PARMLS)
Property Description
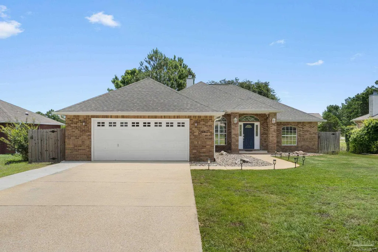
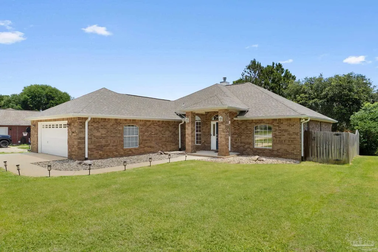
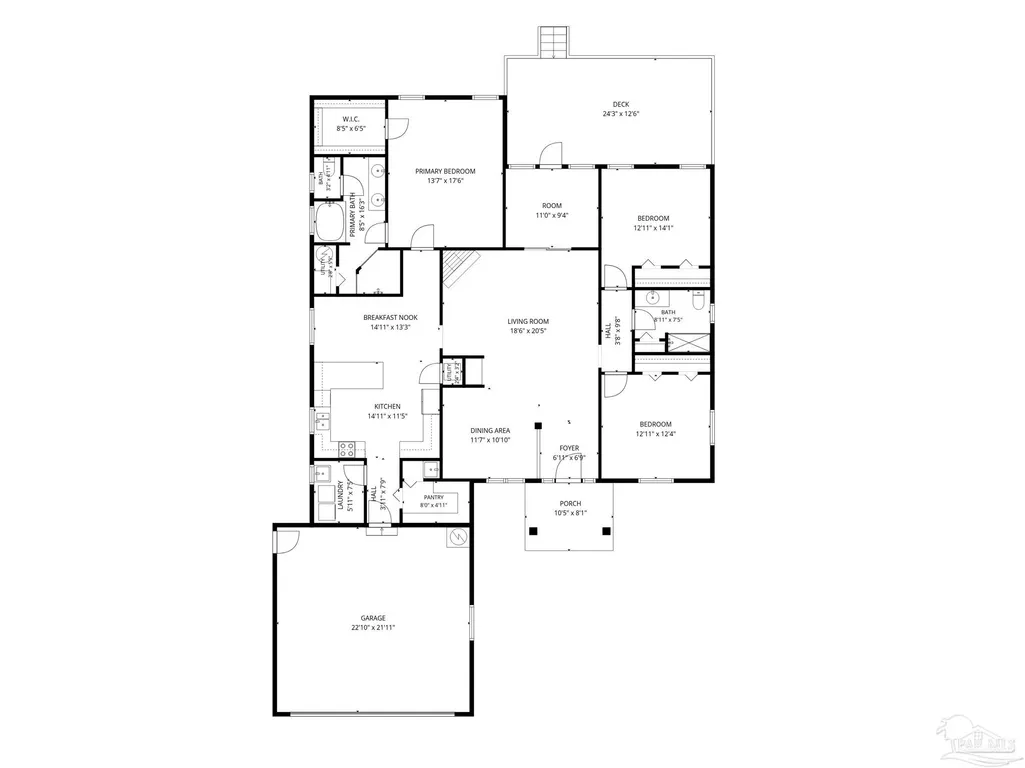
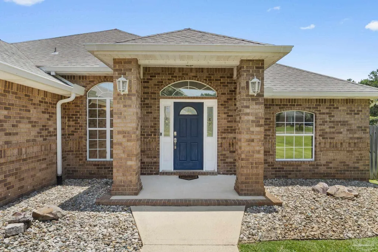
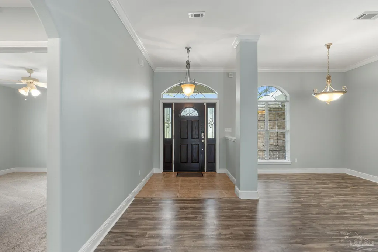
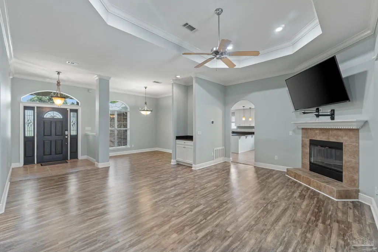
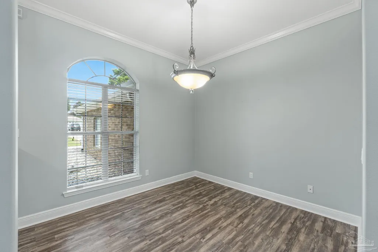
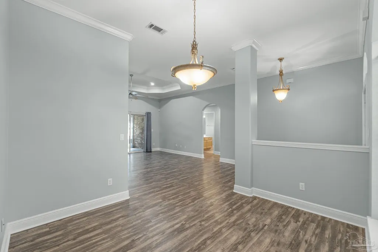
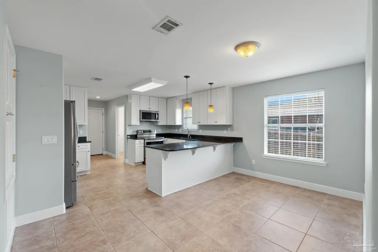
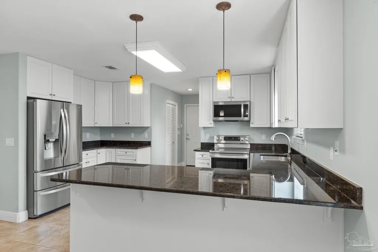
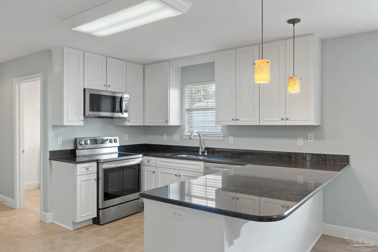
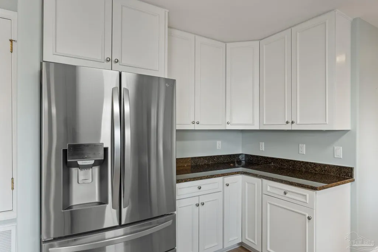
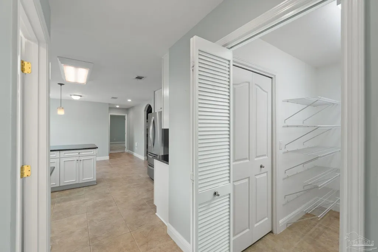
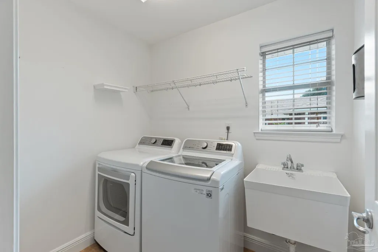
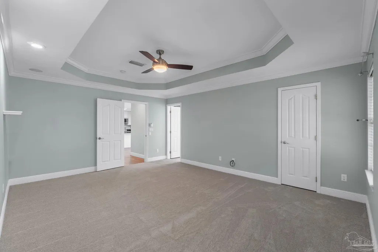
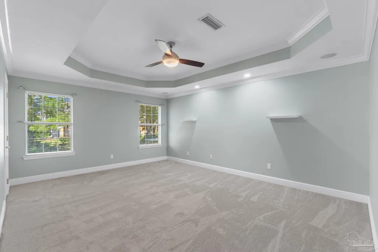
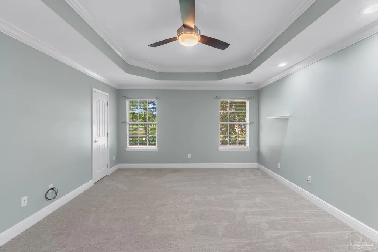
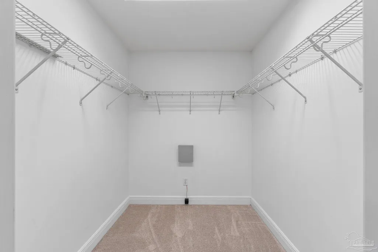
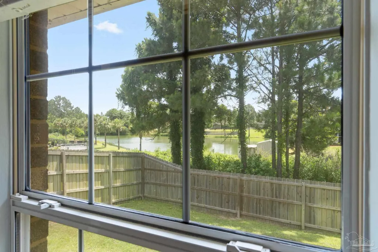
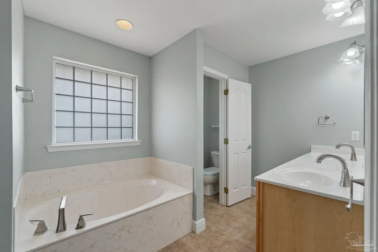
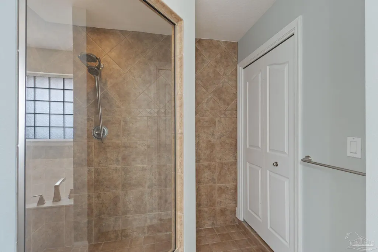
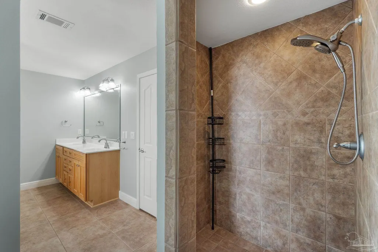
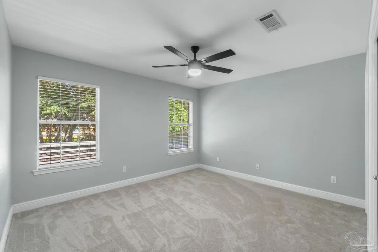
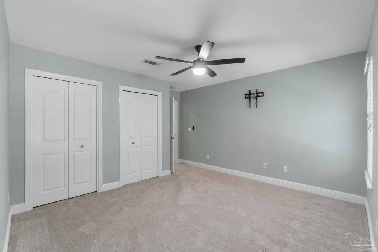
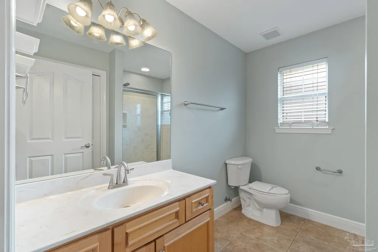
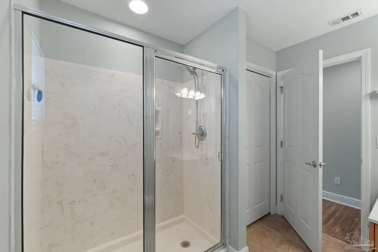
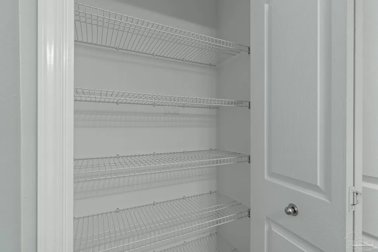
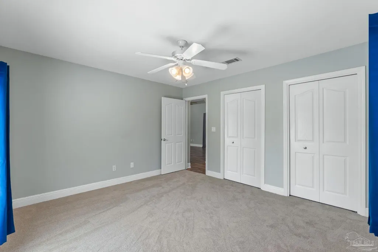
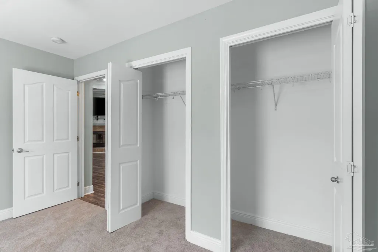
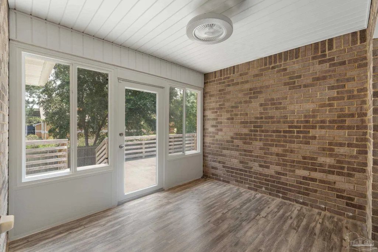
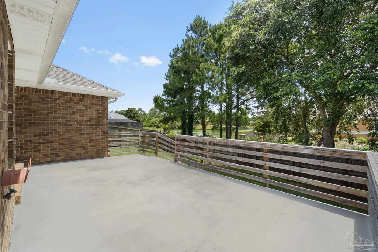
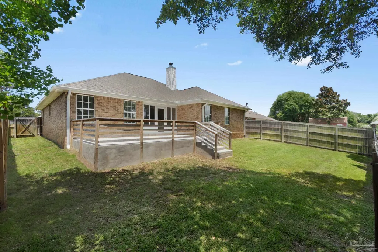
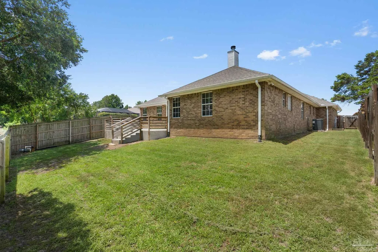
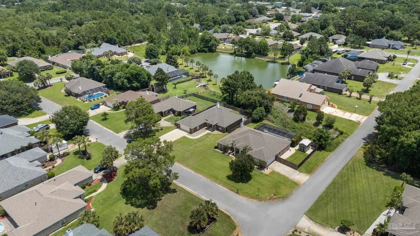
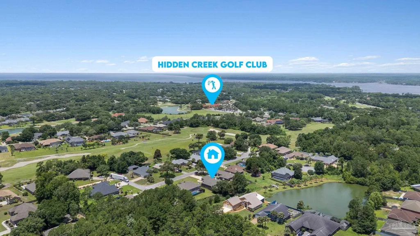
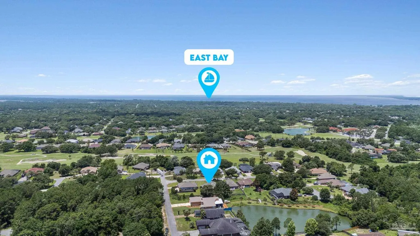
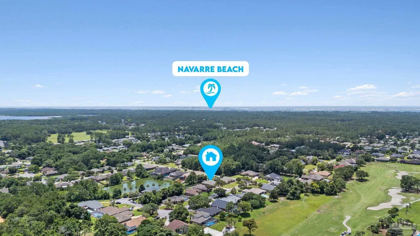
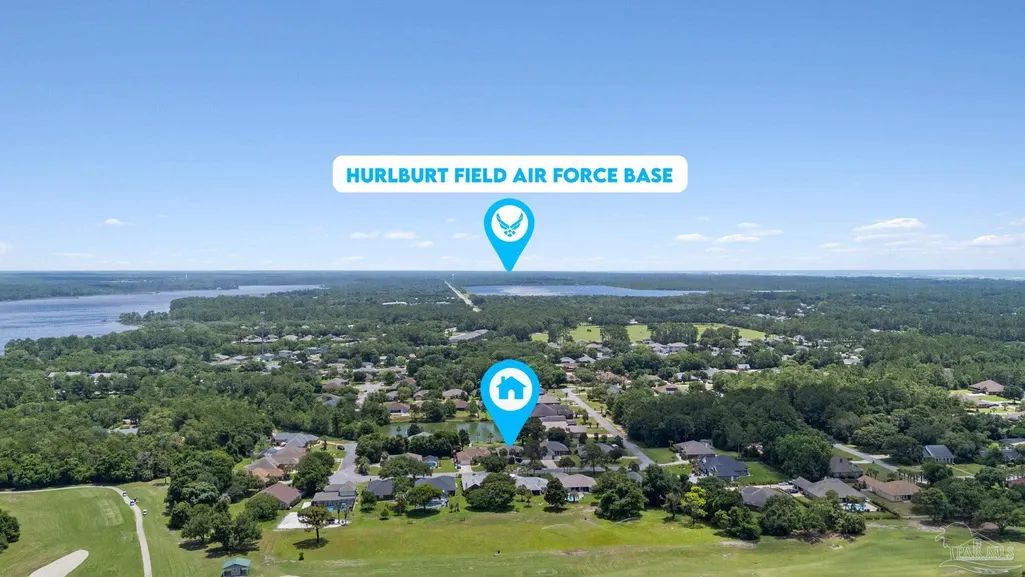
Enjoy peaceful water views from this beautifully maintained all-brick 3 bedroom, 2 bath home situated on a spacious cul-de-sac lot in a desirable non-HOA subdivision near Hidden Creek Golf Course and just minutes from Navarre Beach.Have peace of mind with major system updates already completed, including a 2021 roof, 2019 HVAC, and water heaters replaced in 2023 and 2025.Inside, the open-concept floor plan showcases custom touches throughout, including arched doorways, bullnose corners, crown molding, tray ceilings, ceiling fans, and a cozy fireplace. Luxury vinyl plank flooring flows through the living and formal dining rooms, while tile flooring is featured in the kitchen and baths. The living area also includes a built-in dry bar with granite countertops and storage, and the mounted flat-screen TV conveys with the home.The spacious kitchen is designed for both everyday living and entertaining, offering granite countertops, stainless steel appliances, a French-door refrigerator, soft-close drawers, pendant lighting, breakfast bar seating, a separate dining nook, and a formal dining room. The oversized walk-in pantry measures nearly 5’ x 8’ and includes its own utility sink.The private primary suite is wired for surround sound and features a luxurious en-suite bath with double vanities, deep garden tub, private water closet, and a walk-in, step-down tiled shower with natural light from a window. An additional 50-gallon water heater serves the primary bath. Two generously sized guest bedrooms offer ample closet space.Additional features include an interior laundry room with washer, dryer, and utility sink, a 2-car garage, sprinkler system, and attic flooring for extra storage.Sliding glass doors open from the living room to a bright Florida room that leads to the covered back patio overlooking the fishing pond. The privacy-fenced backyard extends beyond the fence line to a tranquil fire pit area, creating the perfect setting to relax, entertain, and enjoy the natura
| Elementary School | Middle School | High School |
|---|---|---|
| West Navarre Elementary School | WOODLAWN BEACH Middle School | Navarre High School |
| Price History | |
|---|---|
| 6/14/2026 | Listed $449,500 |
| 8/3/2026 | 2$439,500 |
General Features
| Living Area | 2083 |
|---|---|
| Sewer | Septic Tank |
| Heating | Central,Fireplace(s) |
| Cooling | Central Air,Ceiling Fan(s) |
| Possession | 1 to 30 Days,30 to 60 Days,Close Of Escrow,Immediate |
| Roof | Shingle |
| Appliances | Water Heater,Electric Water Heater,Dryer,Washer,Built In Microwave,Dishwasher,Refrigerator |
| Garage Spaces | 2 |
| Architectural Style | Traditional |
| Pool Features | None |
| Security Features | Smoke Detector(s) |
| Construction Materials | Brick |
| Year Built | 2006 |
| Electric | Circuit Breakers,Copper Wiring |
| View | Lake |
| Stories Count | 1 |
| Levels | One |
| Property Subtype | Single Family Residence |
| Assoc Fee Paid Per | Annually |
| County | Santa Rosa |
| New Construction | false |
| Property Type | Residential |
| HOA | false |
| Energy Efficient | Ridge Vent |
| Subdivision Name | Creeks Edge |
| Garage Y/N | true |
| Full Baths | 2 |
| Status | Pending |
| Directions | West on Navarra Pkwy Right on Coral St, Left on Manatee, Right on Citrus, Left on Apples Way, Right on Creeks Edge. |
| High School | Navarre |
| City | Navarre |
| Zoning Description | County,No Mobile Homes,Res Single |
| Lot Size Units | Acres |
| Lot Size Square Feet | 12153.24 |
| Carport Y/N | false |
| Elementary School | West Navarre |
| Property Attached Y/N | false |
| Showing Instructions | Appoint Only,Lockbox Combo,See Agent Notes,Text Listing Agent,Vacant,Showingtime |
| Middle/Junior High School | WOODLAWN BEACH |
| Property Condition | Resale |
| Lease Considered Y/N | false |
| Listing Agent Name | Callan Edick |
| Building Area Units | Square Feet |
| Primary Bedroom Level | First |
| Living Area Units | Square Feet |
| Standard Status | Pending |
| First Bedroom Level | First |
Interior Features
| Interior Amenities | Baseboards,Ceiling Fan(s),Crown Molding,High Ceilings,High Speed Internet,Recessed Lighting,Sun Room |
|---|---|
| Flooring | Tile,Vinyl,Carpet |
| Kitchen Level | First |
| Air Conditioning Y/N | true |
| Heating Y/N | true |
| Window Features | Blinds,Drapery Rods |
| Fireplace Y/N | true |
| Laundry Features | Inside,W/D Hookups,Laundry Room |
| Total Bedrooms | 3 |
| Living Room Level | First |
| Kitchen Features | Updated,Granite Counters,Pantry |
| Total Baths | 2 |
| Dining Room Features | Breakfast Bar,Eat-in Kitchen,Formal Dining Room |
| Kitchen Area | 162.265 |
| Kitchen Length | 14.11 |
| Kitchen Width | 11.5 |
| Dining Room Area | 11.7 |
| Dining Room Width | 10.1 |
| Living Room Area | 381.3 |
| Living Room Length | 18.6 |
| Living Room Width | 20.5 |
| Primary Bedroom Area | 241.12 |
| Primary Bedroom Length | 13.7 |
| Primary Bedroom Width | 17.6 |
| Dining Room Level | First |
| Dining Room Area | 118.169999999 |
Exterior Features
| Exterior Amenities | Fire Pit,Irrigation Well,Lawn Pump,Sprinkler,Rain Gutters |
|---|---|
| Fencing | Back Yard,Privacy |
| Parking Features | 2 Car Garage,Garage Door Opener |
| Lot Features | Interior Lot |
| Water Source | Public |
| Total Parking | 2 |
| Lot Size Area | 0.279 |
| Foundation Details | Slab |
| Building Area Total | 2083 |
| Lot Size Acres | 0.279 |
| Road Surface Type | Paved |
| Covered Spaces | 2 |
| Road Responsibility | County Maintained Road |
| Horse Y/N | false |
Amenities
- Foreclosure
- Views
- Short Sale
- New Construction
- Adult 55+
- Lease To Own
- No HOA Fees
- Furnished
- Primary On Main
- Air Conditioning
- Seller Finance
- Green
- Fixer Upper
- Horse
- Golf
- Fireplace
- Deck
- Garage
- Basement
- Pool
Property vs Single Family Average in 32566
Price
Year Built
 Emerald Coast Association of REALTORS®, Inc. All information deemed reliable but not guaranteed. All properties are subject to prior sale, change or withdrawal. Neither listing broker(s) or information provider(s) shall be responsible for any typographical errors, misinformation, misprints and shall be held totally harmless. Listing(s) information is provided for consumer's personal, non-commercial use and may not be used for any purpose other than to identify prospective properties consumers
 Copyright © 2026 by the Multiple Listing Service of the Pensacola Association of
REALTORS ® This information is believed to be accurate but is not guaranteed. Subject to verification by all parties. This data is copyrighted and may not be transmitted, re-transmitted, copied, framed, re-purposed, or altered in any way for any other site, individual and/or purpose without the express written permission of the Multiple Listing Service of the Pensacola Association of REALTORS ®. Florida
Copyright © 2026 by the Multiple Listing Service of the Pensacola Association of
REALTORS ® This information is believed to be accurate but is not guaranteed. Subject to verification by all parties. This data is copyrighted and may not be transmitted, re-transmitted, copied, framed, re-purposed, or altered in any way for any other site, individual and/or purpose without the express written permission of the Multiple Listing Service of the Pensacola Association of REALTORS ®. Florida
 Listing data provided by: Central Panhandle Association of Realtors (CPAR)
Information deemed reliable but not guaranteed. The information is provided exclusively for consumers personal, non-commercial use and may not be used for any purpose other than to identify prospective properties consumers may be interested in purchasing.
Listing data provided by: Central Panhandle Association of Realtors (CPAR)
Information deemed reliable but not guaranteed. The information is provided exclusively for consumers personal, non-commercial use and may not be used for any purpose other than to identify prospective properties consumers may be interested in purchasing.
