
New Construction - Eco Friendly







Address
7206 Season Dr Hs 7b, Milton, FL
Price
$ 297,490
Property Attributes
- MLS#687727
- TypeSingle Family
- Listing Status Pending
- CountySanta Rosa
- CityMilton
- AreaSanta Rosa
- NeighborhoodHarvest Point
- Zip32570
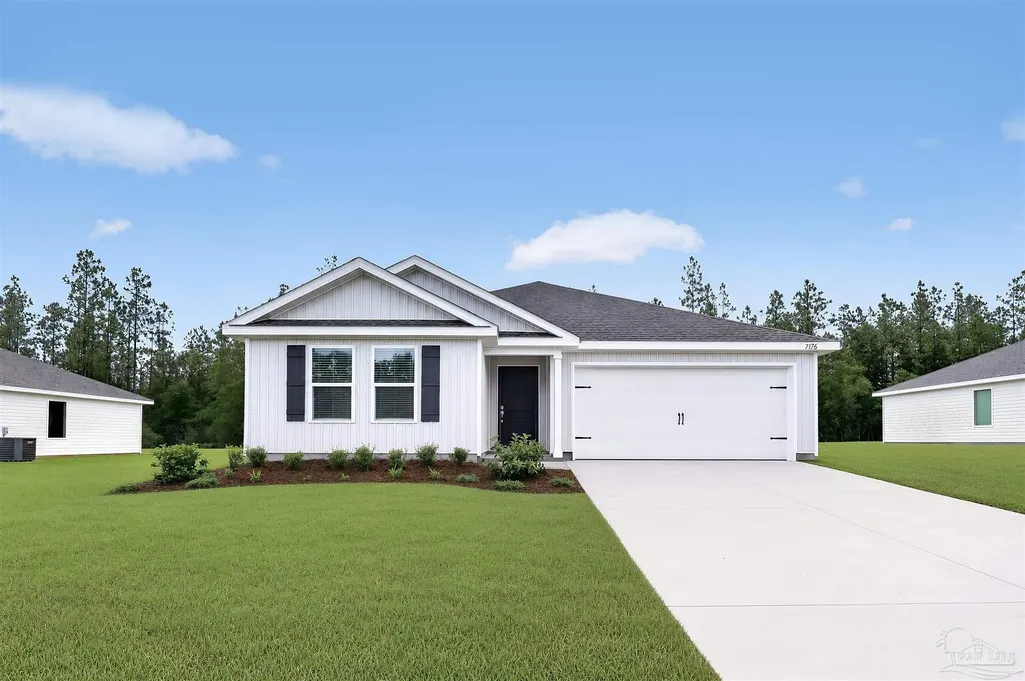
- StyleCraftsman
- Year Built2026
- Price$ 297,490
- Bedrooms4
- Full Bathrooms2
- Half Bathrooms0
- Sqr Footage1732
- Lot Size0.247 Acres
Data Source:
Pensacola Association of REALTORS® (PARMLS)
Property Description
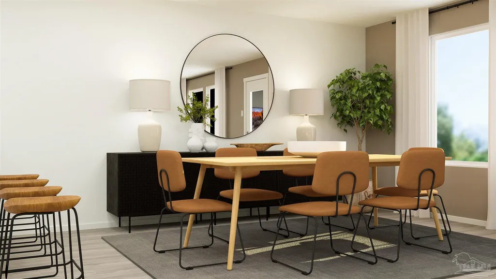
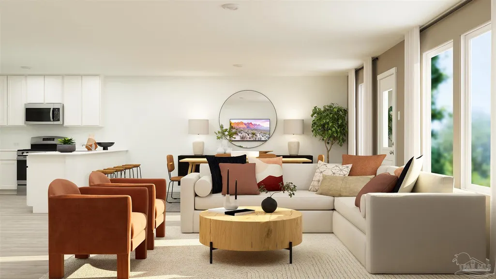
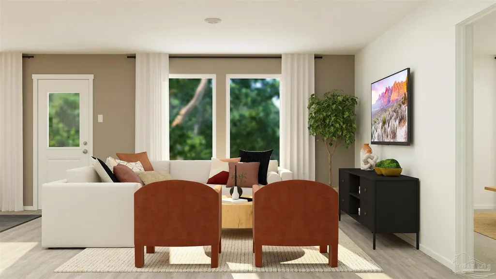
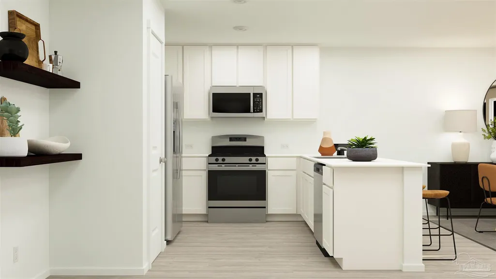
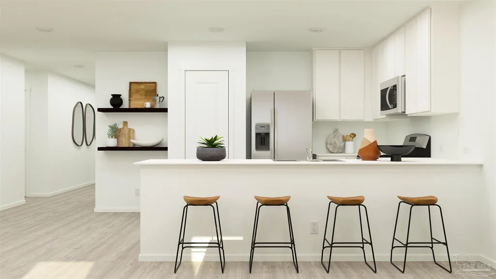
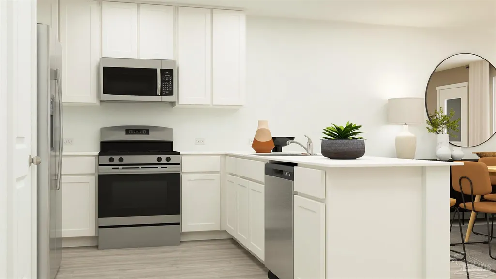
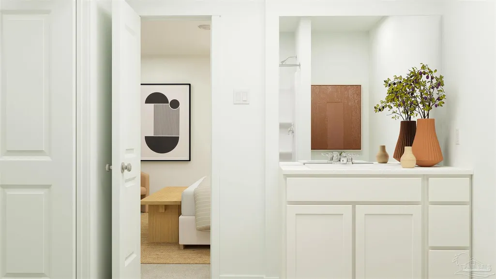
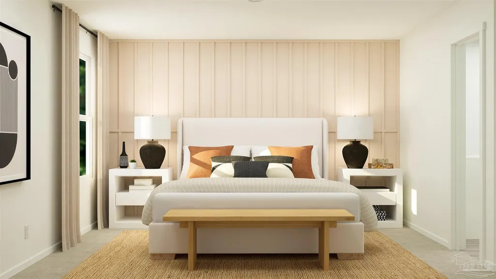
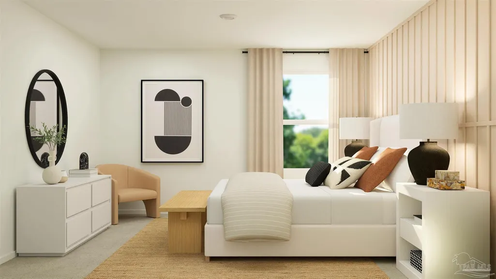
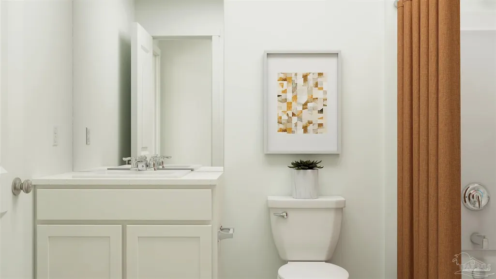
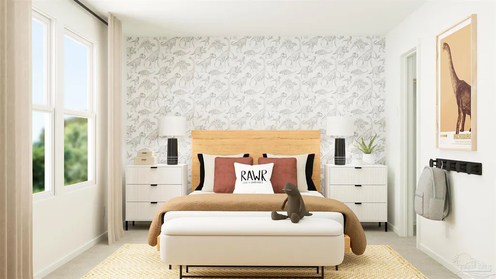
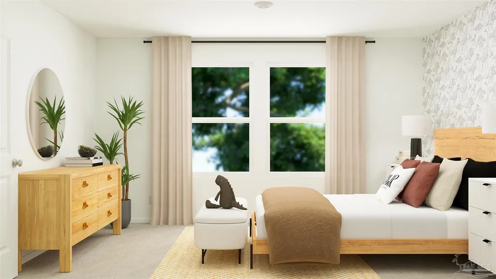
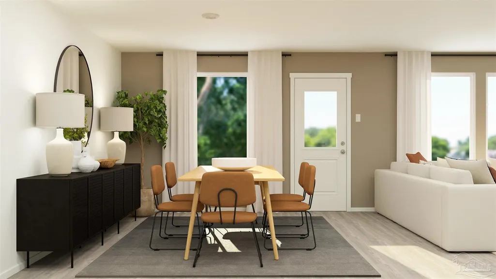
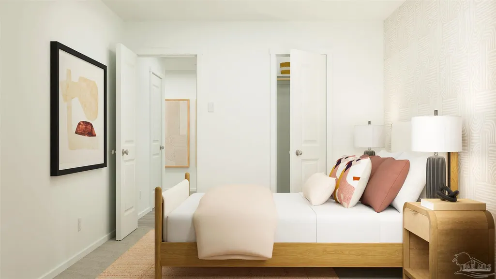
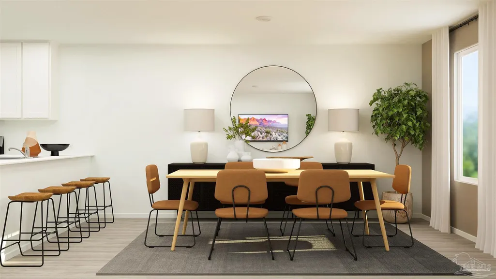
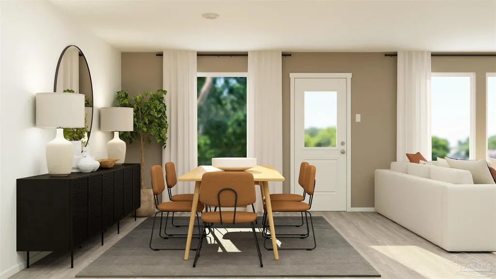
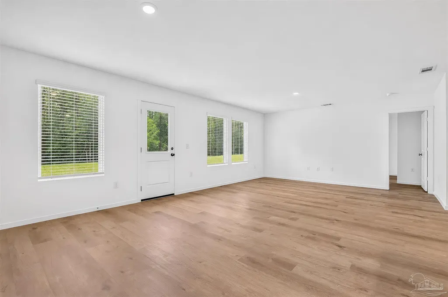
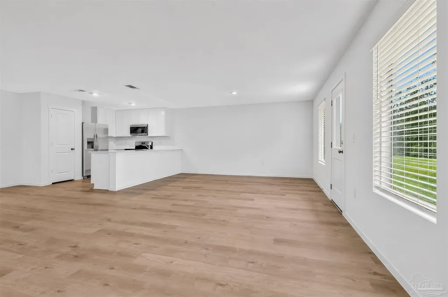
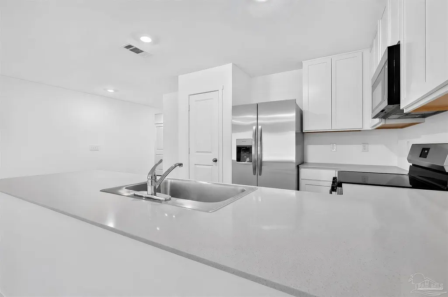
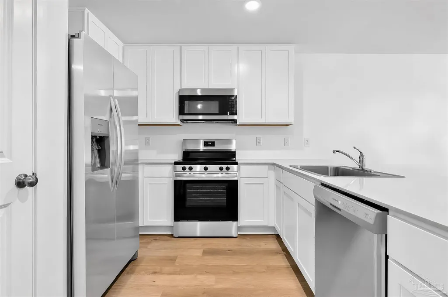
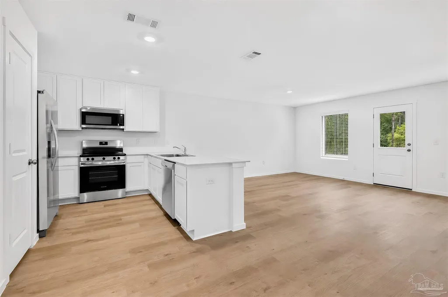
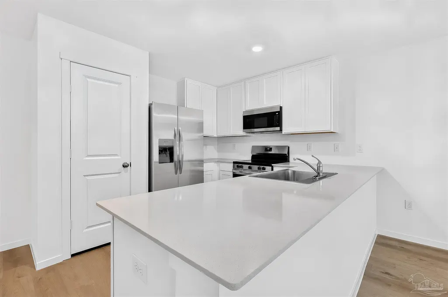
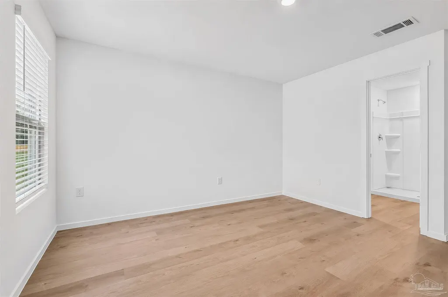
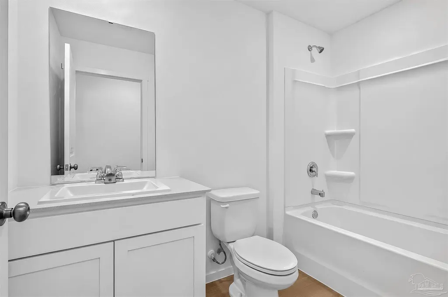
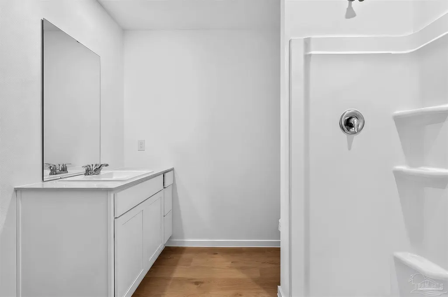
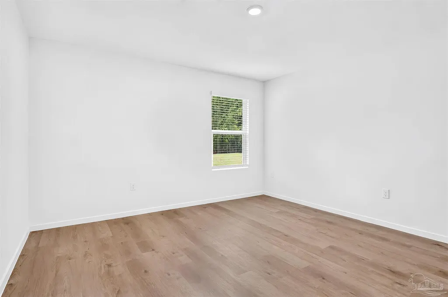
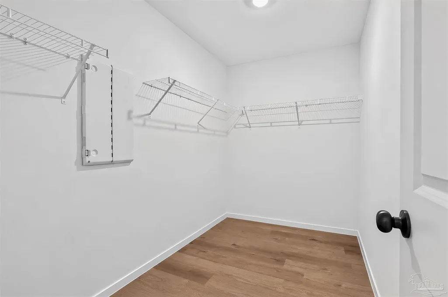
Welcome to Ridge at Harvest Point, a Lennar community offering thoughtfully designed new homes with modern finishes, functional layouts, and quality craftsmanship. The Gehrig floor plan features 4 bedrooms and a beautifully designed single-story layout that blends comfort, style, and everyday functionality. Three spacious secondary bedrooms are located near the front of the home, offering privacy and flexibility for family, guests, or a home office. At the heart of the home, the open-concept kitchen, dining area, and family room flow seamlessly together, creating an inviting space for entertaining and everyday living. The well-appointed kitchen features quartz countertops, stainless steel appliances, 42-inch cabinetry, and generous counter space. Privately situated at the rear, the owner's suite provides a peaceful retreat with a spacious walk-in closet and a well-appointed en-suite bath. With its modern finishes, smart layout, and comfortable living spaces, the Gehrig is designed to fit today's lifestyle. Schedule your private tour today and ask about current builder incentives! Photos, renderings, floor plans, colors, finishes, features, and options are for illustrative purposes only and may vary. Pricing, specifications, and availability are subject to change without notice. Buyer or buyer's agent should verify all information.
| Elementary School | Middle School | High School |
|---|---|---|
| W. H. Rhodes Elementary School | KING Middle School | Milton High School |
| Price History | |
|---|---|
| 8/19/2026 | Listed $297,490 |
General Features
| Living Area | 1732 |
|---|---|
| Sewer | Septic Tank |
| Heating | Heat Pump |
| Cooling | Heat Pump |
| Utilities | Underground Utilities |
| Possession | Close Of Escrow |
| Roof | Shingle |
| Appliances | Electric Water Heater,Built In Microwave,Dishwasher,ENERGY STAR Qualified Dishwasher |
| HOA Fee | 1075 |
| Garage Spaces | 2 |
| Association Fee Includes | Association |
| Architectural Style | Craftsman |
| Pool Features | None |
| Security Features | Smoke Detector(s) |
| Construction Materials | Frame |
| Year Built | 2026 |
| Electric | Copper Wiring |
| Stories Count | 2 |
| Levels | Two |
| Unit Number | HS 7B |
| Property Subtype | Single Family Residence |
| Assoc Fee Paid Per | Annually |
| County | Santa Rosa |
| New Construction | true |
| Property Type | Residential |
| HOA | true |
| Energy Efficient | Insulation,Insulated Walls,Ridge Vent |
| Subdivision Name | Harvest Point |
| Garage Y/N | true |
| Green Water Conservation | High Efficiency Toilet(s) |
| Full Baths | 2 |
| Status | Pending |
| Directions | HWY 90 TO 87N HARVEST POINT ON RIGHT 2 MILES SOUTH OF NAS WHITING FIELD. TAKE RIGHT ONTO HARVEST POINT ROAD |
| High School | Milton |
| City | Milton |
| Zoning Description | Deed Restrictions,Res Single |
| Lot Size Units | Acres |
| Lot Size Square Feet | 10759.32 |
| Carport Y/N | false |
| Elementary School | W. H. Rhodes |
| Property Attached Y/N | false |
| Showing Instructions | Call Agent,See Agent Notes,Vacant |
| Home Warranty Y/N | true |
| Middle/Junior High School | KING |
| Property Condition | Under Construction |
| Lease Considered Y/N | false |
| Listing Agent Name | Andrew Biegalski |
| Building Area Units | Square Feet |
| Primary Bedroom Level | First |
| Living Area Units | Square Feet |
| Standard Status | Pending |
| First Bedroom Level | First |
Interior Features
| Air Conditioning Y/N | true |
|---|---|
| Heating Y/N | true |
| Window Features | Double Pane Windows,Shutters |
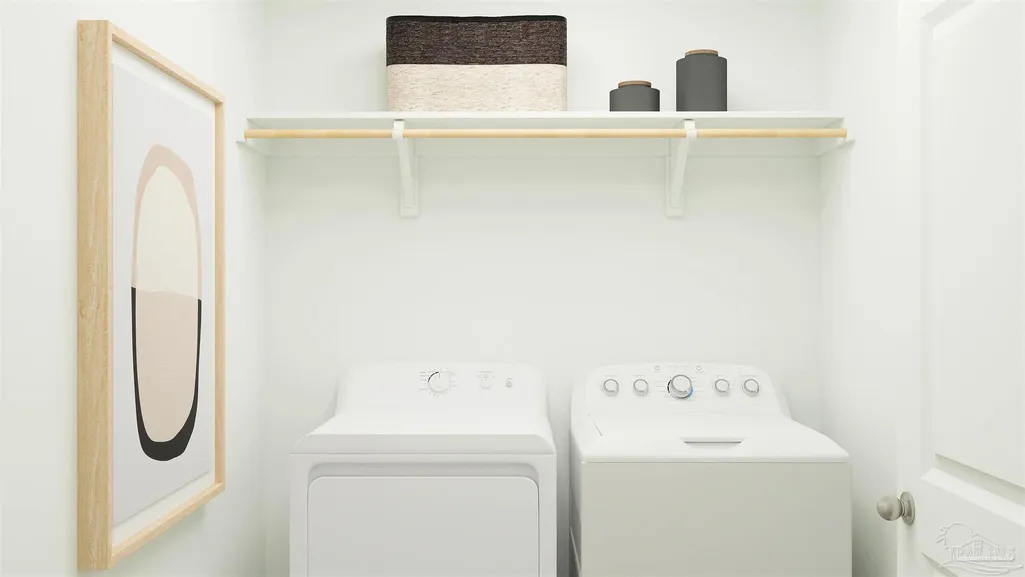
| Laundry Features | W/D Hookups |
| Total Bedrooms | 4 |
| Living Room Level | First |
| Kitchen Features | Not Updated,Pantry |
| Total Baths | 2 |
| Dining Room Features | Breakfast Bar,Kitchen/Dining Combo |
| Primary on Main | 100 |
| Second Bedroom Length | 10 |
| Second Bedroom Width | 10 |
| Dining Room Area | 10 |
| Dining Room Width | 15 |
| Living Room Area | 225 |
| Living Room Length | 15 |
| Living Room Width | 15 |
| Primary Bedroom Area | 144 |
| Primary Bedroom Length | 12 |
| Primary Bedroom Width | 12 |
| Dining Room Level | First |
| Dining Room Area | 150 |
| Second Bedroom Level | First |
Exterior Features
| Parking Features | 2 Car Garage,Garage Door Opener |
|---|---|
| Lot Features | Central Access |
| Water Source | Public |
| Total Parking | 2 |
| Lot Size Area | 0.247 |
| Foundation Details | Slab |
| Building Area Total | 1732 |
| Lot Dimensions | 65 x 130 APPROX |
| Lot Size Acres | 0.247 |
| Covered Spaces | 2 |
| Door Features | Insulated Doors |
| Road Responsibility | Private Maintained Road |
| Horse Y/N | false |
Amenities
- Foreclosure
- Views
- Short Sale
- New Construction
- Adult 55+
- Lease To Own
- No HOA Fees
- Furnished
- Primary On Main
- Air Conditioning
- Seller Finance
- Green
- Fixer Upper
- Horse
- Golf
- Fireplace
- Deck
- Garage
- Basement
- Pool
Property vs Single Family Average in 32570
Price
Year Built
 Emerald Coast Association of REALTORS®, Inc. All information deemed reliable but not guaranteed. All properties are subject to prior sale, change or withdrawal. Neither listing broker(s) or information provider(s) shall be responsible for any typographical errors, misinformation, misprints and shall be held totally harmless. Listing(s) information is provided for consumer's personal, non-commercial use and may not be used for any purpose other than to identify prospective properties consumers
 Copyright © 2026 by the Multiple Listing Service of the Pensacola Association of
REALTORS ® This information is believed to be accurate but is not guaranteed. Subject to verification by all parties. This data is copyrighted and may not be transmitted, re-transmitted, copied, framed, re-purposed, or altered in any way for any other site, individual and/or purpose without the express written permission of the Multiple Listing Service of the Pensacola Association of REALTORS ®. Florida
Copyright © 2026 by the Multiple Listing Service of the Pensacola Association of
REALTORS ® This information is believed to be accurate but is not guaranteed. Subject to verification by all parties. This data is copyrighted and may not be transmitted, re-transmitted, copied, framed, re-purposed, or altered in any way for any other site, individual and/or purpose without the express written permission of the Multiple Listing Service of the Pensacola Association of REALTORS ®. Florida
 Listing data provided by: Central Panhandle Association of Realtors (CPAR)
Information deemed reliable but not guaranteed. The information is provided exclusively for consumers personal, non-commercial use and may not be used for any purpose other than to identify prospective properties consumers may be interested in purchasing.
Listing data provided by: Central Panhandle Association of Realtors (CPAR)
Information deemed reliable but not guaranteed. The information is provided exclusively for consumers personal, non-commercial use and may not be used for any purpose other than to identify prospective properties consumers may be interested in purchasing.
