





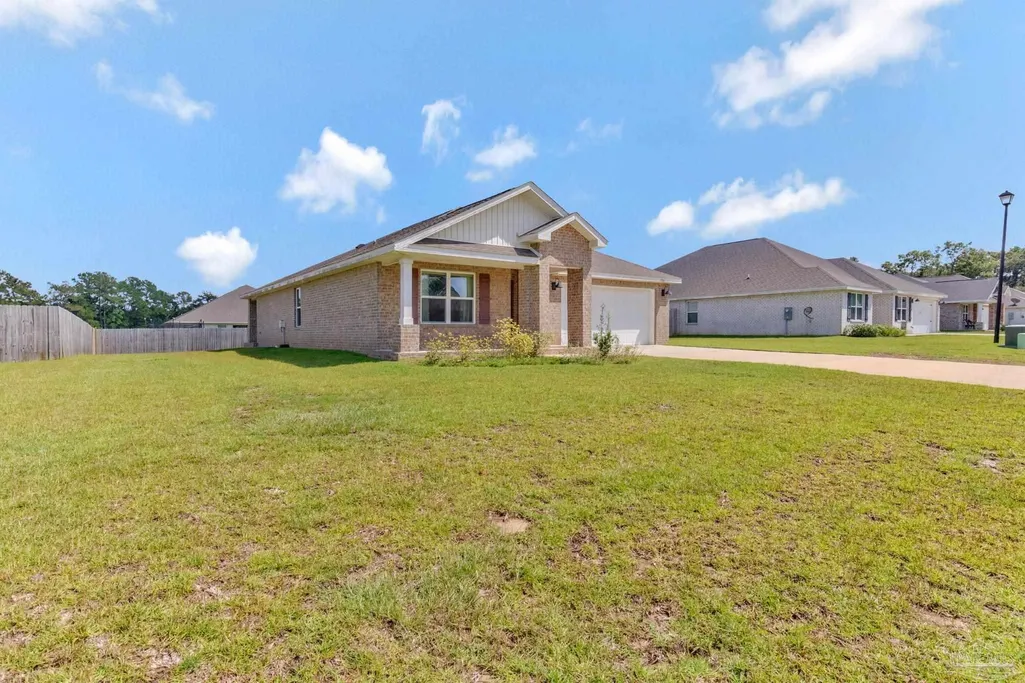


Address
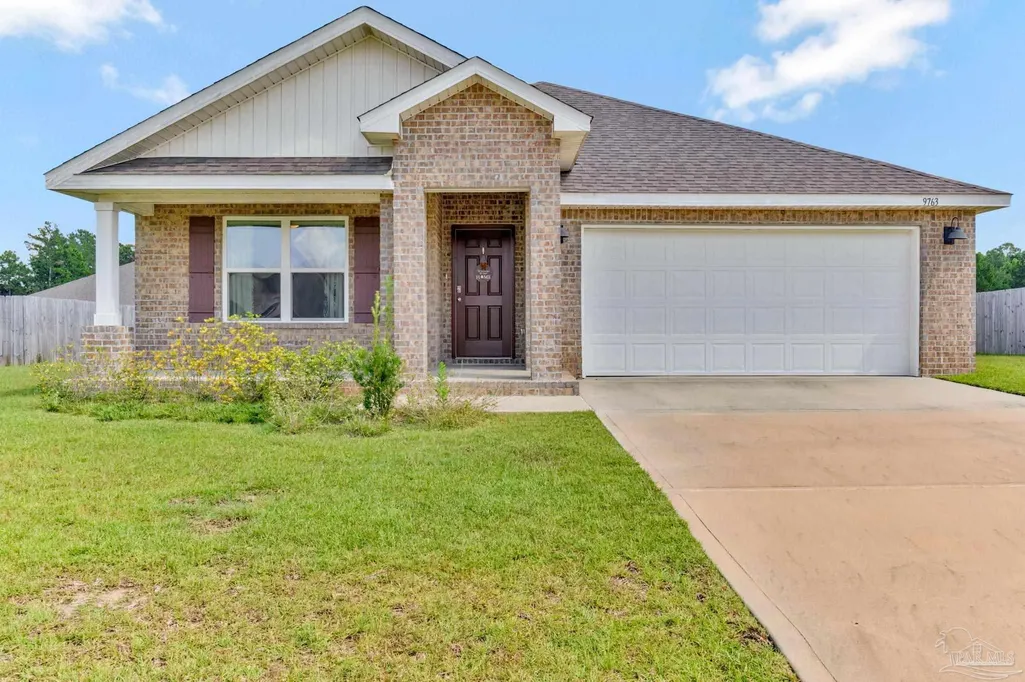
9763 Millee Loop, Pensacola, FL
Price
$ 349,000
Property Attributes
- MLS#689473
- TypeSingle Family
- Listing Status Active
- CountyEscambia - Fl
- CityPensacola
- AreaEscambia - Fl
- NeighborhoodMills Lakes Estates
- Zip32526
- StyleCraftsman
- Year Built2023
- Price$ 349,000
- Bedrooms4
- Full Bathrooms2
- Half Bathrooms0
- Sqr Footage1830
- Lot Size0.2696 Acres
Data Source:
Pensacola Association of REALTORS® (PARMLS)
Property Description
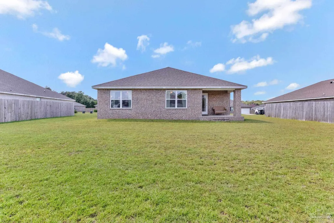
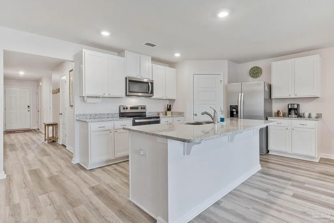
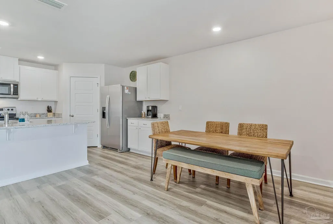
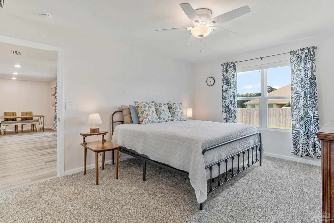
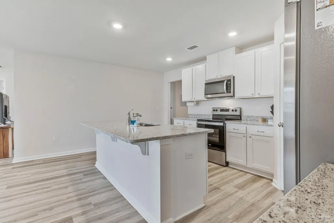
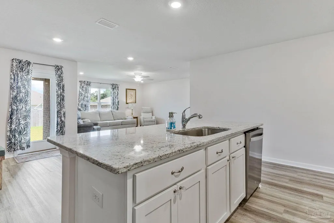
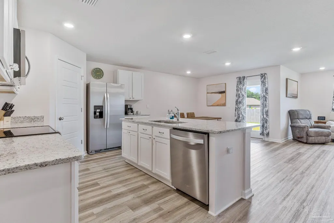
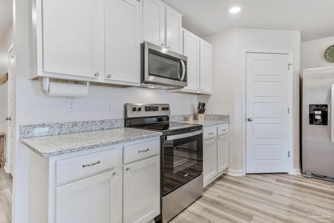
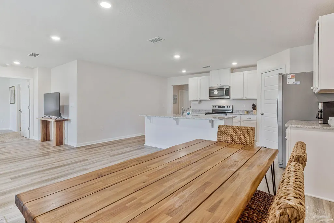
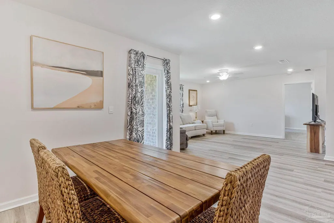
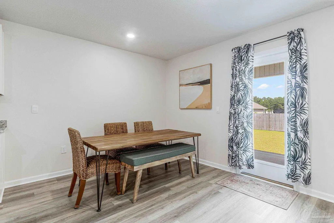
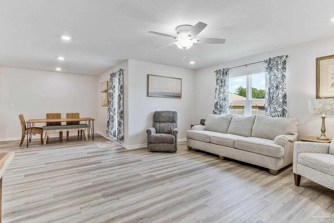
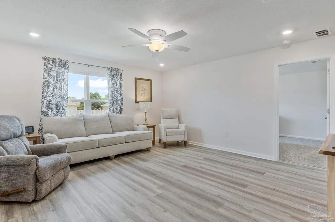
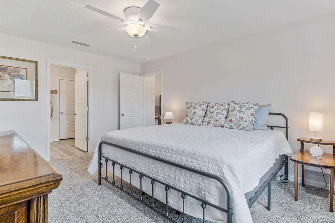
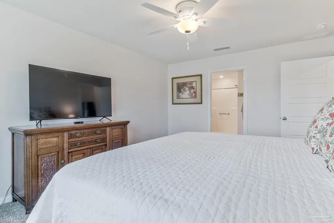
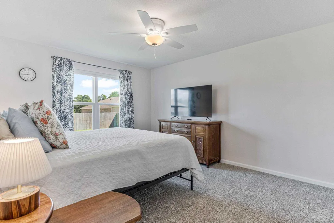
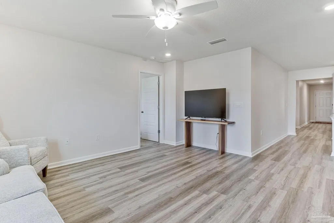
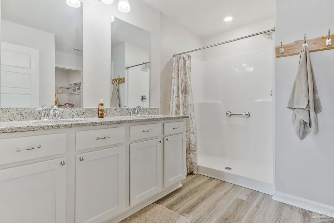
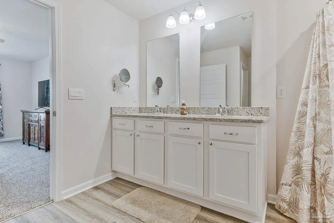
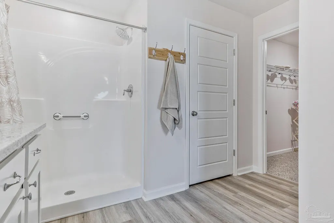
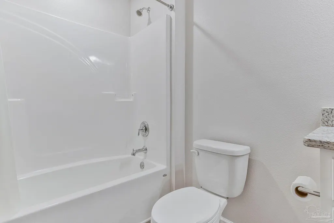
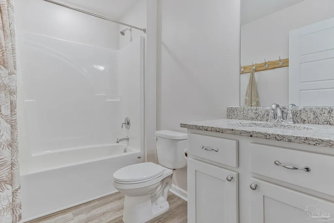
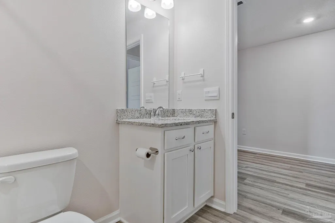
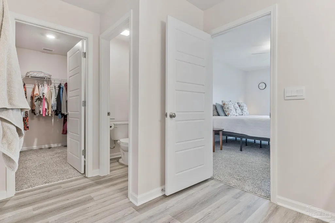
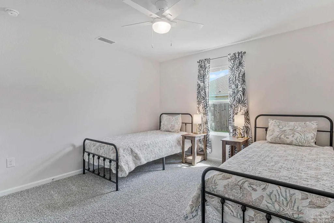
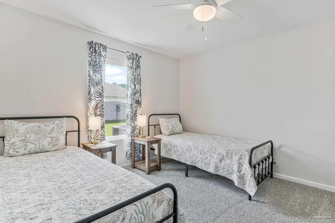
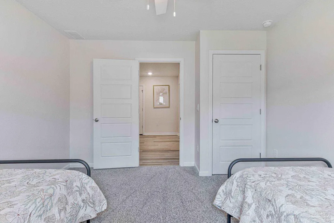
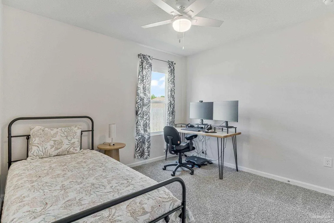
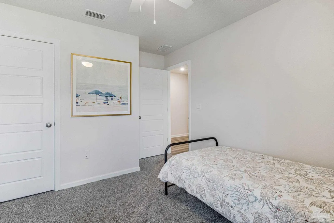
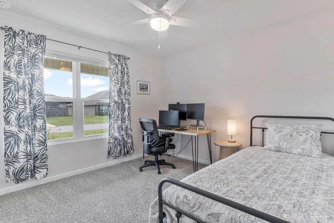
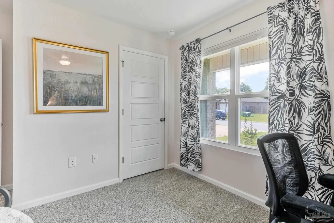
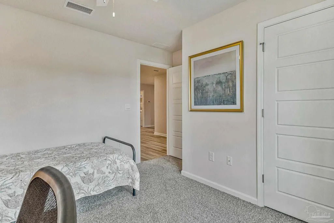
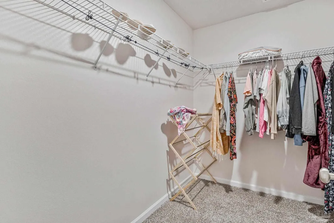
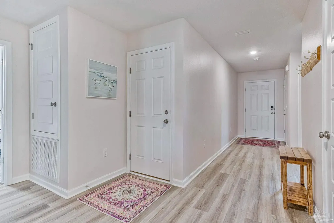
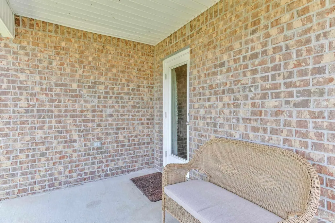
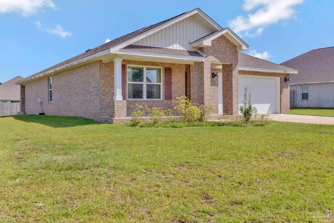
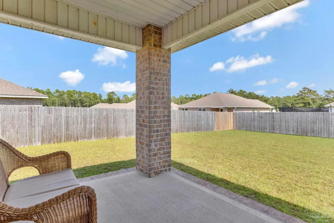
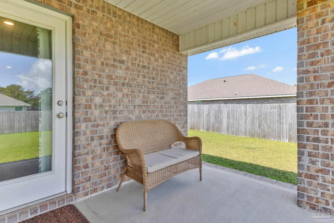
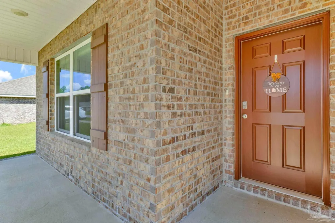
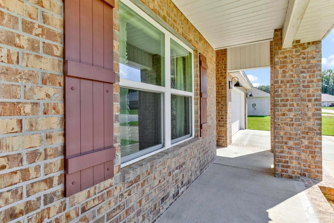
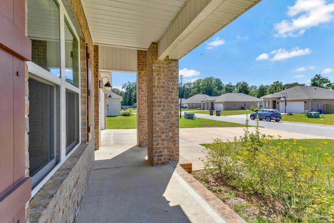
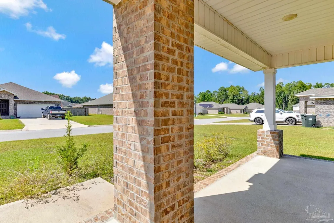
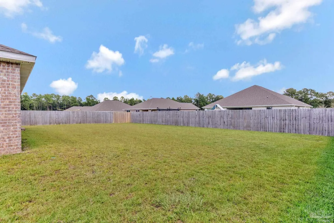
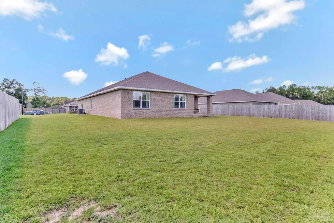
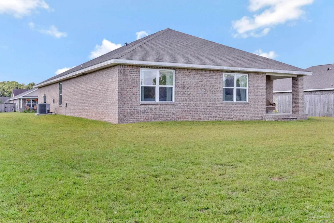
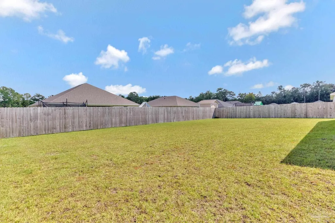
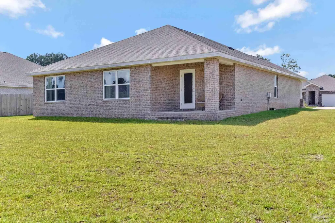
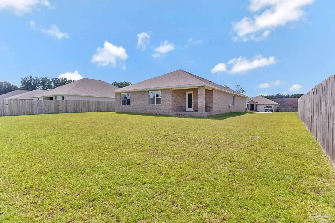
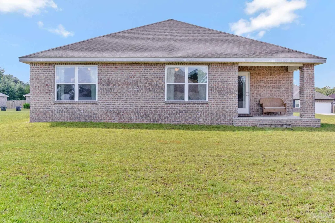
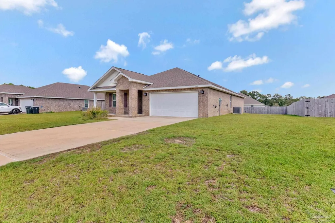
A community lake with catch-and-release fishing, a large lot with room to spread out, and smart-home convenience, this move-in-ready home in Mills Lakes Estates is what you have been searching for! Located just off Beulah Road with quick access to I-10, shopping, dining, and everyday essentials are all within easy reach. A covered front entry welcomes you inside. Two guest bedrooms sit just off the foyer and share a full hallway bathroom with a tub-and-shower combination, single vanity with granite countertops, and vinyl flooring. A third guest bedroom provides even more flexibility and would make a fantastic home office, guest retreat, hobby room, or bonus space. At the heart of the home, the kitchen, dining area, and living room flow seamlessly together, making everyday living effortless. The kitchen features white cabinetry, stainless-steel appliances, granite countertops, a pantry, vinyl flooring, and a breakfast bar with additional seating. Privately positioned off the living room, the primary suite features wall-to-wall carpeting and plenty of room to unwind. The primary bathroom offers a double vanity with granite countertops, a walk-in shower, a private water closet, a linen closet, and a spacious walk-in closet. Step outside to the covered back patio and start imagining the possibilities! The large, open backyard offers plenty of space to entertain, garden, create your own outdoor retreat, or simply enjoy room to breathe. The home also includes the Home Is Connected® smart-home package, featuring connected technology such as a Honeywell smart thermostat, smart switch, Amazon Echo Dot, and more. With a large lot, flexible floor plan, community fishing lake, smart-home features, and convenient access to everything Pensacola has to offer, this home checks all the right boxes. Come see why this could be the one!
| Elementary School | Middle School | High School |
|---|---|---|
| Kingsfield Elementary Elementary School | BEULAH Middle School | Tate High School |
| Price History | |
|---|---|
| 9/24/2026 | Listed $349,000 |
General Features
| Living Area | 1830 |
|---|---|
| Sewer | Public Sewer |
| Heating | Central |
| Cooling | Central Air,Ceiling Fan(s) |
| Utilities | Cable Available |
| Possession | Close Of Escrow |
| Roof | Shingle |
| Appliances | Electric Water Heater,Built In Microwave,Dishwasher,Refrigerator |
| HOA Fee | 825 |
| Garage Spaces | 2 |
| Association Fee Includes | Association,Deed Restrictions |
| Patio/Porch Features | Covered |
| Architectural Style | Craftsman |
| Pool Features | None |
| Security Features | Smoke Detector(s) |
| Construction Materials | Frame |
| Year Built | 2023 |
| Electric | Circuit Breakers |
| Stories Count | 1 |
| Levels | One |
| Property Subtype | Single Family Residence |
| Assoc Fee Paid Per | Annually |
| County | Escambia - Fl |
| New Construction | false |
| Property Type | Residential |
| HOA | true |
| Subdivision Name | Mills Lakes Estates |
| Garage Y/N | true |
| Full Baths | 2 |
| Status | Active |
| Directions | From W Nine Mile Rd, go north on Beulah Rd. Left on Mills Lake Blvd. Left on Millee Loop. Go around two sharp right hand corners, and home will be on the right. |
| High School | Tate |
| City | Pensacola |
| Zoning Description | County |
| Lot Size Units | Acres |
| Lot Size Square Feet | 11743.776 |
| Carport Y/N | false |
| Elementary School | Kingsfield Elementary |
| Property Attached Y/N | false |
| Co-Listing Agent Last Name | DYLAN |
| Co-Listing Agent Last Name | Smith |
| Showing Instructions | See Agent Notes,Showingtime,Vacant |
| Middle/Junior High School | BEULAH |
| Property Condition | Resale |
| Lease Considered Y/N | false |
| Listing Agent Name | Christina Brunet Sabastia |
| Co-Listing Agent | Dylan Smith |
| Building Area Units | Square Feet |
| Primary Bedroom Level | First |
| Living Area Units | Square Feet |
| Standard Status | Active |
| First Bedroom Level | First |
Interior Features
| Interior Amenities | Ceiling Fan(s) |
|---|---|
| Flooring | Vinyl,Carpet,Simulated Wood |
| Kitchen Level | First |
| Air Conditioning Y/N | true |
| Heating Y/N | true |
| Window Features | Some Blinds,Some Drapes |
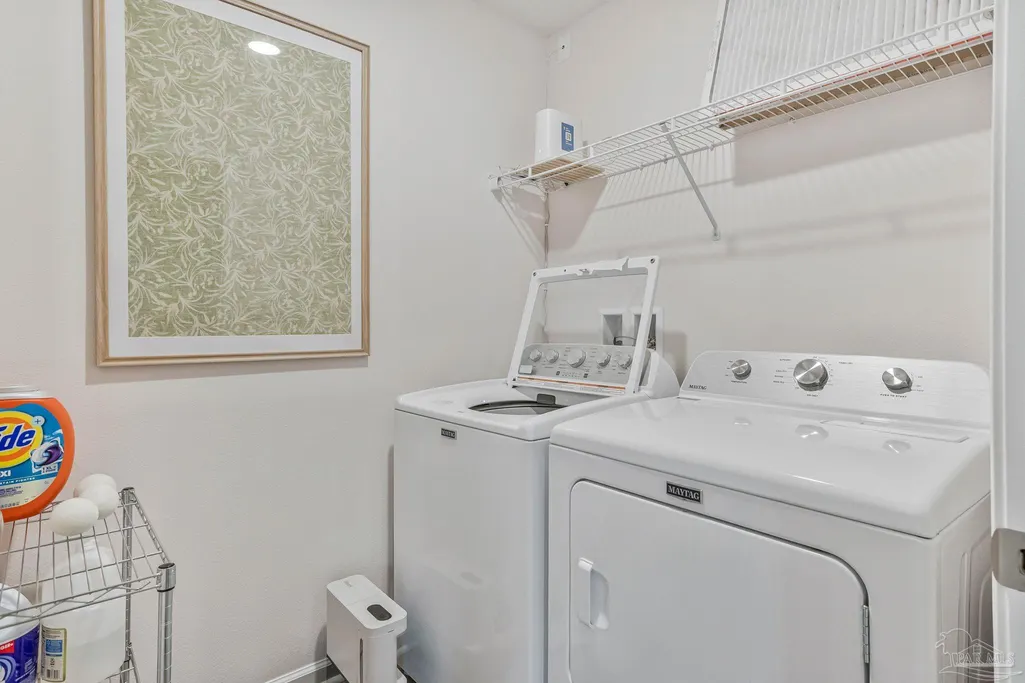
| Laundry Features | Inside,W/D Hookups |
| Total Bedrooms | 4 |
| Living Room Level | First |
| Kitchen Features | Not Updated,Granite Counters,Kitchen Island,Pantry |
| Total Baths | 2 |
| Dining Room Features | Breakfast Bar,Kitchen/Dining Combo,Living/Dining Combo |
| Kitchen Area | 216.972222222 |
| Kitchen Length | 17.833333333 |
| Kitchen Width | 12.166666666 |
| Primary on Main | 152.638888888 |
| Second Bedroom Length | 13.083333333 |
| Second Bedroom Width | 11.666666666 |
| Dining Room Area | 14.416666666 |
| Dining Room Width | 8.166666666 |
| Living Room Area | 239.805555555 |
| Living Room Length | 14.833333333 |
| Living Room Width | 16.166666666 |
| Primary Bedroom Area | 183.513888888 |
| Primary Bedroom Length | 12.166666666 |
| Primary Bedroom Width | 15.083333333 |
| Dining Room Level | First |
| Dining Room Area | 117.736111111 |
| Second Bedroom Level | First |
Exterior Features
| Parking Features | 2 Car Garage,Driveway,Front Entrance |
|---|---|
| Lot Features | Central Access |
| Water Source | Public |
| Total Parking | 2 |
| Lot Size Area | 0.2696 |
| Foundation Details | Slab |
| Building Area Total | 1830 |
| Lot Size Acres | 0.2696 |
| Covered Spaces | 2 |
| Road Responsibility | County Maintained Road |
| Horse Y/N | false |
Amenities
- Foreclosure
- Views
- Short Sale
- New Construction
- Adult 55+
- Lease To Own
- No HOA Fees
- Furnished
- Primary On Main
- Air Conditioning
- Seller Finance
- Green
- Fixer Upper
- Horse
- Golf
- Fireplace
- Deck
- Garage
- Basement
- Pool
Property vs Single Family Average in 32526
Price
Year Built
 Emerald Coast Association of REALTORS®, Inc. All information deemed reliable but not guaranteed. All properties are subject to prior sale, change or withdrawal. Neither listing broker(s) or information provider(s) shall be responsible for any typographical errors, misinformation, misprints and shall be held totally harmless. Listing(s) information is provided for consumer's personal, non-commercial use and may not be used for any purpose other than to identify prospective properties consumers
 Copyright © 2026 by the Multiple Listing Service of the Pensacola Association of
REALTORS ® This information is believed to be accurate but is not guaranteed. Subject to verification by all parties. This data is copyrighted and may not be transmitted, re-transmitted, copied, framed, re-purposed, or altered in any way for any other site, individual and/or purpose without the express written permission of the Multiple Listing Service of the Pensacola Association of REALTORS ®. Florida
Copyright © 2026 by the Multiple Listing Service of the Pensacola Association of
REALTORS ® This information is believed to be accurate but is not guaranteed. Subject to verification by all parties. This data is copyrighted and may not be transmitted, re-transmitted, copied, framed, re-purposed, or altered in any way for any other site, individual and/or purpose without the express written permission of the Multiple Listing Service of the Pensacola Association of REALTORS ®. Florida
 Listing data provided by: Central Panhandle Association of Realtors (CPAR)
Information deemed reliable but not guaranteed. The information is provided exclusively for consumers personal, non-commercial use and may not be used for any purpose other than to identify prospective properties consumers may be interested in purchasing.
Listing data provided by: Central Panhandle Association of Realtors (CPAR)
Information deemed reliable but not guaranteed. The information is provided exclusively for consumers personal, non-commercial use and may not be used for any purpose other than to identify prospective properties consumers may be interested in purchasing.
